328 Kensington Dr, Spring Lake, NC 28390
- $360,000
- 4
- BD
- 3
- BA
- 2,322
- SqFt







Seller Representative KELLER WILLIAMS REALTY (PINEHURST)
Buyer Representative
- Sold Price
- $360,000
- List Price
- $355,000
- Status
- CLOSED
- Days on Market
- 122
- Closing Date
- Jul 31, 2026
- MLS#
- LP759933
- Subtype
- Residential
- Year Built
- 2023
- Bedrooms
- 4
- Bathrooms
- 3
- Full Baths
- 2
- Half Baths
- 1
- Living Area
- 2,322
- Lot Size
- 8,276
- Acres
- 0.19
- Subdivision
- Anderson Creek Crossing
Property Description
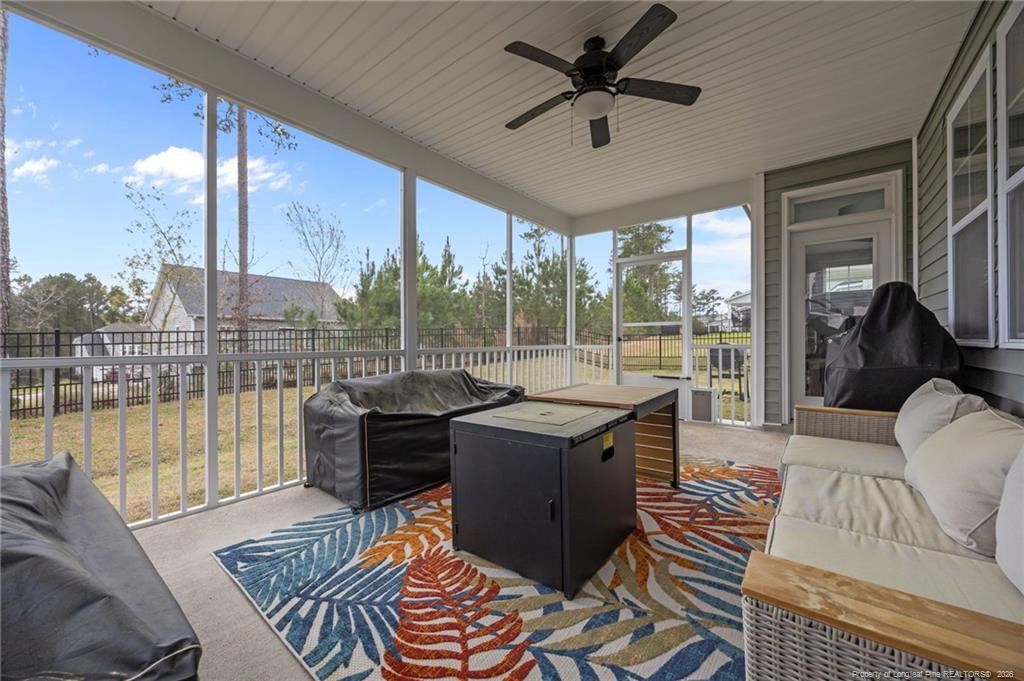
Nestled in the sought-after gated community of Anderson Creek Crossing in Spring Lake, NC, this stunning 2023-built home offers the perfect blend of modern style and resort-inspired living. Boasting 2,332 square feet of thoughtfully designed space, 4 bedrooms, and 2.5 bathrooms, this nearly new home is move-in ready and waiting for you.Step inside and immediately notice the luxury vinyl plank flooring that flows throughout the main living areas, giving the home a clean, contemporary feel that's as durable as it is beautiful. The open floor plan creates a seamless connection between the kitchen, dining, and living spaces, perfect for both everyday living and entertaining. When it's time to unwind, step out onto your screened-in porch and enjoy the Carolina breeze in total comfort, rain or shine.Upstairs, four generously sized bedrooms provide plenty of space for the whole family, including a private primary suite designed to be your personal retreat after a long day.What truly sets this property apart is the lifestyle that comes with it. Your Anderson Creek Crossing POA dues include high-speed internet, access to the onsite fitness center, community pool, and additional amenities. Residents also enjoy access to the Anderson Creek Club golf, restaurant, clubhouse, and a full calendar of community events year-round. It's not just a home, it's a lifestyle.Conveniently located near Fort Liberty, shopping, dining, and major commuter routes, 328 Kensington Drive is the total package. Schedule your showing today.
/u.realgeeks.media/darkhorsesellsusa/darkhorse_group_logo.png)
Additional Information
- Interior Features
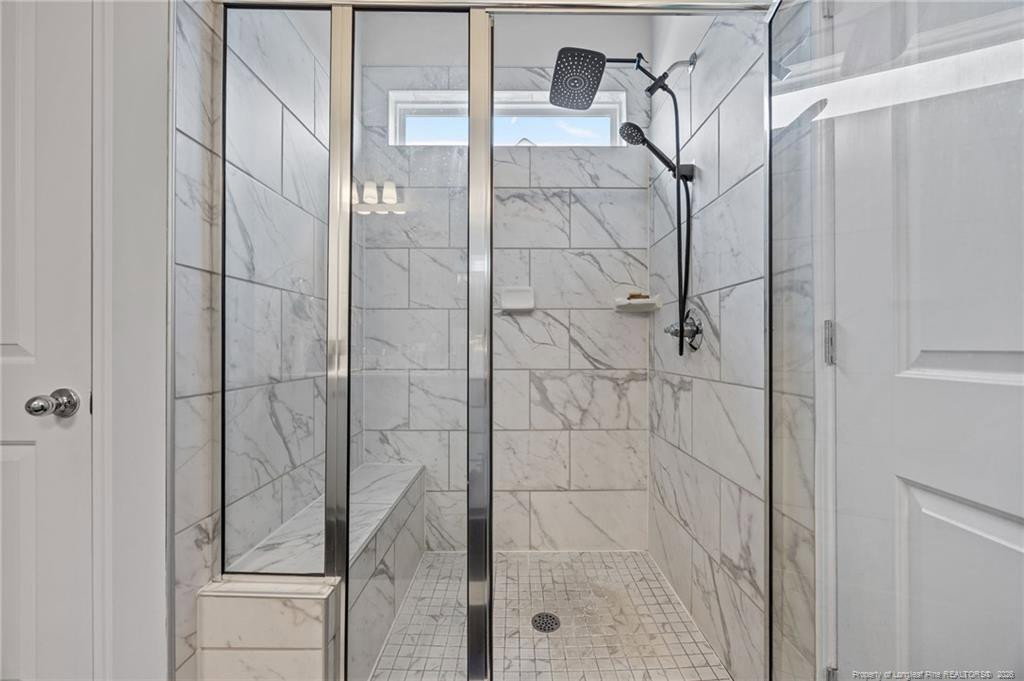
- Double Vanity, Kitchen Island, Walk-In Closet(s), Separate Shower
- Exterior Features
- Playground
- HOA Fee
- $224
- Zoning
- RA-20 - Residential Agric
- Flooring
- Hardwood, Laminate, Tile, Vinyl
- Appliances
- Dishwasher, Microwave, Range
- Heating
- Forced Air
- Air Conditioning
- Central Air, Electric
- Levels
- Two
- Parking Features
- Attached
- Garage Spaces
- 2
Mortgage Calculator
Listings provided courtesy of Triangle MLS, Inc. of NC, Internet Data Exchange Database. Information deemed reliable but not guaranteed. © 2026 Triangle MLS, Inc. of North Carolina. Data last updated .