206 Rolling Stone Ct, Sanford, NC 27332
- $360,000
- 4
- BD
- 3
- BA
- 2,428
- SqFt





Seller Representative COLDWELL BANKER ADVANTAGE - FAYETTEVILLE
Buyer Representative
- Sold Price
- $360,000
- List Price
- $360,000
- Status
- CLOSED
- Days on Market
- 54
- Closing Date
- Jun 01, 2026
- MLS#
- LP760216
- Subtype
- Residential
- Year Built
- 2008
- Bedrooms
- 4
- Bathrooms
- 3
- Full Baths
- 2
- Half Baths
- 1
- Living Area
- 2,428
- Subdivision
- Crestview
Property Description
Welcome home to this beautifully maintained 4-bedroom, 2.5-bath home in Sanford, offering 2,428 square feet of comfortable living space on a spacious 0.51-acre lot in the Western Harnett High School district.The main level features a formal dining room along with a versatile flex space—perfect for a home office, playroom, or additional living area. The kitchen is equipped with granite countertops and flows seamlessly into the main living spaces, creating an ideal layout for both everyday living and entertaining.Enjoy peace of mind with major updates already completed, including a new roof in 2023 (warranty transferable to buyer), HVAC serviced with ducts cleaned in 2025, and one unit replaced in 2024. The septic system was also recently pumped in 2025.Additional upgrades include updated thermostats, modern light fixtures, new blinds, and an upgraded kitchen faucet—adding both style and functionality throughout the home.Step outside to a fully fenced backyard featuring a workshop and chicken coop, offering space for hobbies, storage, or a touch of homesteading. Relax on the back deck or enjoy your morning coffee from the covered front porch.Complete with a double garage and situated on over half an acre, this home offers the perfect blend of space, updates, and versatility—ready for its next owner!
/u.realgeeks.media/darkhorsesellsusa/darkhorse_group_logo.png)
Additional Information
- Interior Features
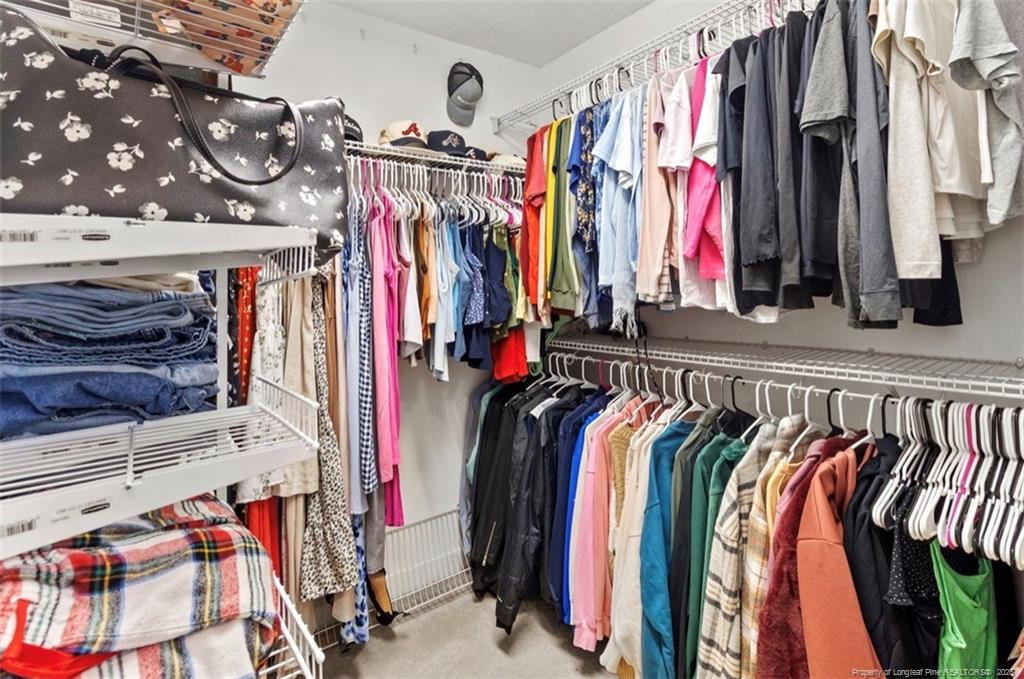
- Ceiling Fans, Double Vanity, Eat-In Kitchen, Granite Counters, Kitchen Island, Storage, Tray Ceiling(s), Walk-In Closet(s), Separate Shower
- Exterior Features
- Rain Gutters, Storage, Fenced Yard
- Flooring
- Carpet, Hardwood, Tile, Vinyl
- Appliances
- Dishwasher, Microwave, Range, Refrigerator
- Heating
- Heat Pump
- Air Conditioning
- Central Air, Electric
- Levels
- Two
- Parking Features
- Attached
- Garage Spaces
- 2
Listings provided courtesy of Triangle MLS, Inc. of NC, Internet Data Exchange Database. Information deemed reliable but not guaranteed. © 2026 Triangle MLS, Inc. of North Carolina. Data last updated .