6391 Hawfield Dr, Fayetteville, NC 28303
- $268,000
- 4
- BD
- 2
- BA
- 1,801
- SqFt





Seller Representative ON POINT REALTY
Buyer Representative
- Sold Price
- $268,000
- List Price
- $268,000
- Status
- CLOSED
- Days on Market
- 34
- Closing Date
- May 28, 2026
- MLS#
- LP760252
- Subtype
- Residential
- Year Built
- 1982
- Bedrooms
- 4
- Bathrooms
- 2
- Full Baths
- 2
- Living Area
- 1,801
- Lot Size
- 18,730
- Acres
- 0.43
- Subdivision
- Summerhill
Property Description
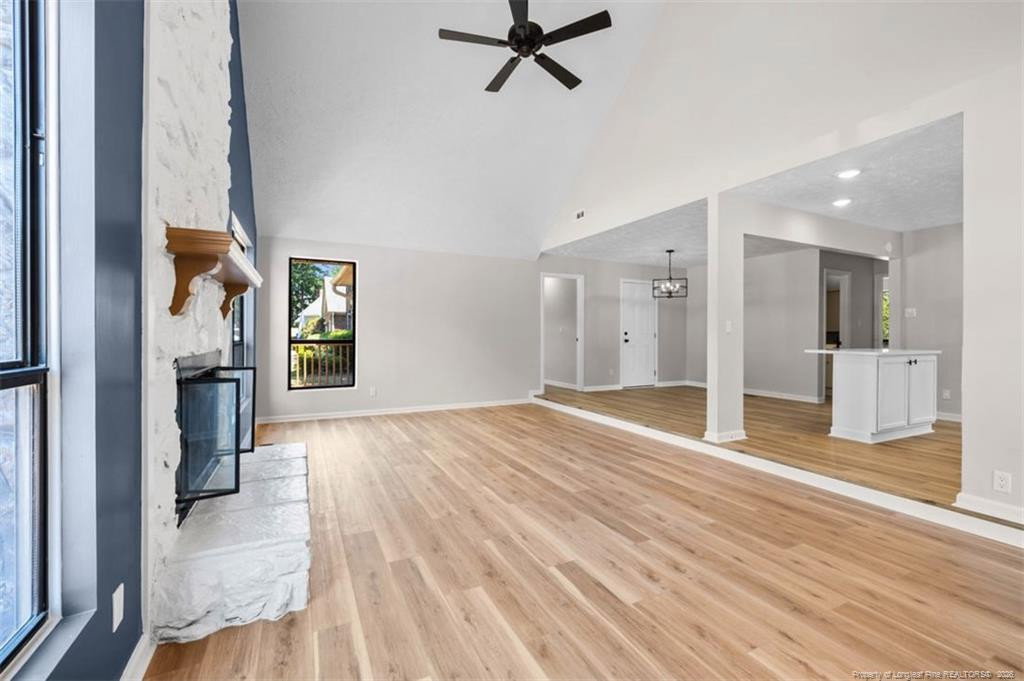
Welcome to this beautifully updated 4-bedroom, 2-bath home full of charm and functionality! From the moment you arrive, you’ll fall in love with the inviting wraparound front porch perfect for relaxing mornings or evening gatherings.Inside, you’ll find durable luxury vinyl plank flooring throughout all main living areas and a spacious living room featuring huge, soaring high ceilings, a cozy fireplace, and a ceiling fan creating an open, airy space perfect for entertaining or unwinding. The open concept kitchen is designed with both style and convenience in mind, offering ample cabinet storage, quartz countertops, stainless steel appliances, a pantry, a stylish backsplash, and a center island ideal for casual dining or meal prep. Enjoy meals in the formal dining room filled with natural light and accented by a beautiful chandelier. This home offers three bedrooms on the main level, including one with its own private entrance, perfect for a home office, guest suite, or even an income-producing Airbnb opportunity. Upstairs, the spacious primary suite awaits, featuring new carpet, modern electrical and plumbing updates, and a large walk-in closet. Additional highlights include a brand new 2026 roof, low maintenance vinyl siding, and plenty of space for the entire family. Conveniently located just minutes from Fort Bragg, shopping, dining, and everyday amenities this home truly has it all!
/u.realgeeks.media/darkhorsesellsusa/darkhorse_group_logo.png)
Additional Information
- Interior Features
- Vaulted/Cathedral Ceilings, Ceiling Fans, Double Vanity, Entrance Foyer, Eat-In Kitchen, Kitchen Island, Open Floor Plan, Primary Downstairs, Walk-In Closet(s), Bathtub/Shower Combination
- Zoning
- SF6 - Single Family Res 6
- Flooring
- Carpet, Hardwood, Vinyl, Tile, Vinyl
- Appliances
- Dishwasher, Microwave, Range, Refrigerator
- Heating
- Heat Pump
- Levels
- Two
- Parking Features
- Attached
- Garage Spaces
- 1
Mortgage Calculator
Listings provided courtesy of Triangle MLS, Inc. of NC, Internet Data Exchange Database. Information deemed reliable but not guaranteed. © 2026 Triangle MLS, Inc. of North Carolina. Data last updated .