31 Waterside Cir, Spring Lake, NC 28390
- $335,000
- 4
- BD
- 3
- BA
- 2,237
- SqFt





Seller Representative PINELAND REALTY LLC
Buyer Representative
- Sold Price
- $335,000
- List Price
- $355,000
- Status
- CLOSED
- Days on Market
- 40
- Closing Date
- Jun 10, 2026
- MLS#
- LP761789
- Subtype
- Residential
- Year Built
- 2015
- Bedrooms
- 4
- Bathrooms
- 3
- Full Baths
- 2
- Half Baths
- 1
- Living Area
- 2,237
- Lot Size
- 14,374
- Acres
- 0.33
- Subdivision
- Anderson Creek Club
Property Description
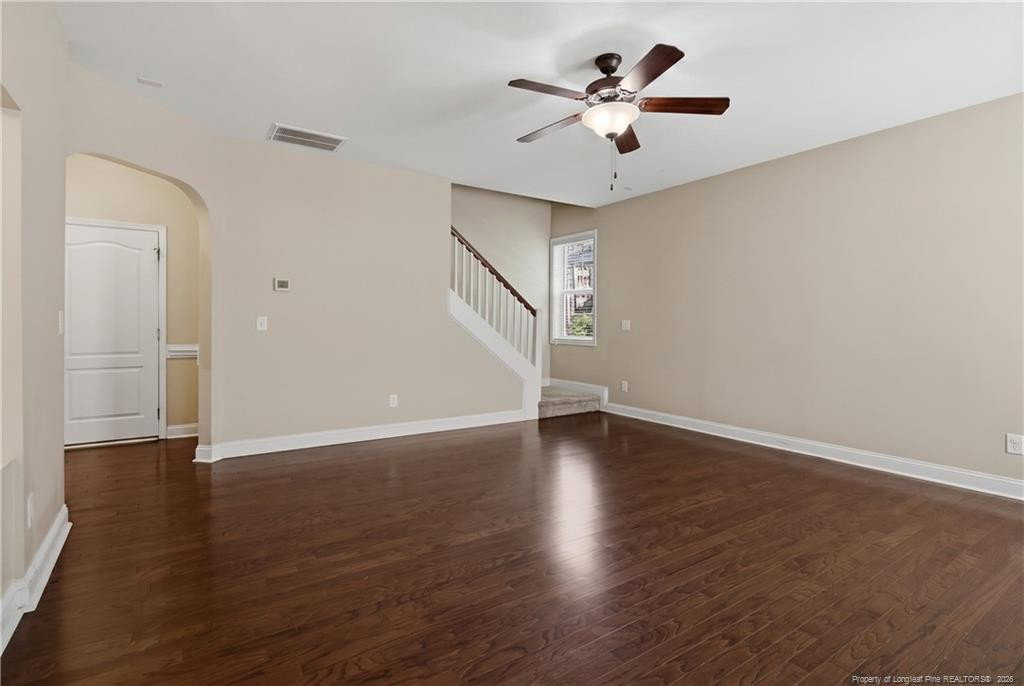
Check this well-priced 4-bedroom, 2.5-bathroom home located in the highly desirable gated golf course community of Anderson Creek Club. The main floor features an open floor plan with coffered ceilings in the formal dining room and a large kitchen equipped with an island, stainless steel appliances, granite countertops, and a pantry. The kitchen and eat-in nook open directly to a spacious family room with a gas fireplace, 1/2 bathroom and extra closet spaces. On the second floor, you will find a relaxing owner’s suite with a cathedral ceiling, a large walk-in closet, and a private bathroom featuring dual vanities, a garden tub, a separate walk-in shower and water closet. There is also a loft area between the three additional spacious bedrooms, perfect for an office or play space. This level is complete with a second full bathroom and a laundry room that includes a washer and dryer with the home purchase. Outside, you can enjoy a screened back deck with a built-in grilling station overlooking a wooded area. The home is situated in a quiet cul-de-sac with a water view, just a short walk from a nearby park and school bus stop. Residents also benefit from an easy commute via the back gate. Monthly dues include internet service, recycling, and access to numerous community amenities, including pools, a fitness center, tennis and pickleball courts, and more. Schedule your viewing today!!
/u.realgeeks.media/darkhorsesellsusa/darkhorse_group_logo.png)
Additional Information
- Interior Features
- Vaulted/Cathedral Ceilings, Ceiling Fans, Double Vanity, Entrance Foyer, Eat-In Kitchen, Granite Counters, Kitchen Island, Open Floor Plan, Other, Other, Tray Ceiling(s), Walk-In Closet(s), Separate Shower, Bathtub/Shower Combination, Walk-In Shower, Water Closets
- Exterior Features
- Other, Playground, Rain Gutters, Tennis Court(s)
- HOA Fee
- $269
- Zoning
- PND - Planned Neighborhoo
- Flooring
- Carpet, Hardwood, Tile, Vinyl
- Appliances
- Dryer, Disposal, Dishwasher, Gas Range, Microwave, Refrigerator, Washer
- Heating
- Heat Pump
- Air Conditioning
- Central Air, Electric
- Levels
- Two
- Parking Features
- Attached, Garage Door Opener
- Garage Spaces
- 2
Listings provided courtesy of Triangle MLS, Inc. of NC, Internet Data Exchange Database. Information deemed reliable but not guaranteed. © 2026 Triangle MLS, Inc. of North Carolina. Data last updated .