221 Audubon Dr, Raeford, NC 28376
- $300,000
- 3
- BD
- 3
- BA
- 1,933
- SqFt





Seller Representative EXP REALTY LLC
Buyer Representative
- Sold Price
- $300,000
- List Price
- $300,000
- Status
- CLOSED
- Days on Market
- 55
- Closing Date
- Jul 01, 2026
- MLS#
- LP762112
- Subtype
- Residential
- Year Built
- 2009
- Bedrooms
- 3
- Bathrooms
- 3
- Full Baths
- 2
- Half Baths
- 1
- Living Area
- 1,933
- Lot Size
- 10,454
- Acres
- 0.24
Property Description
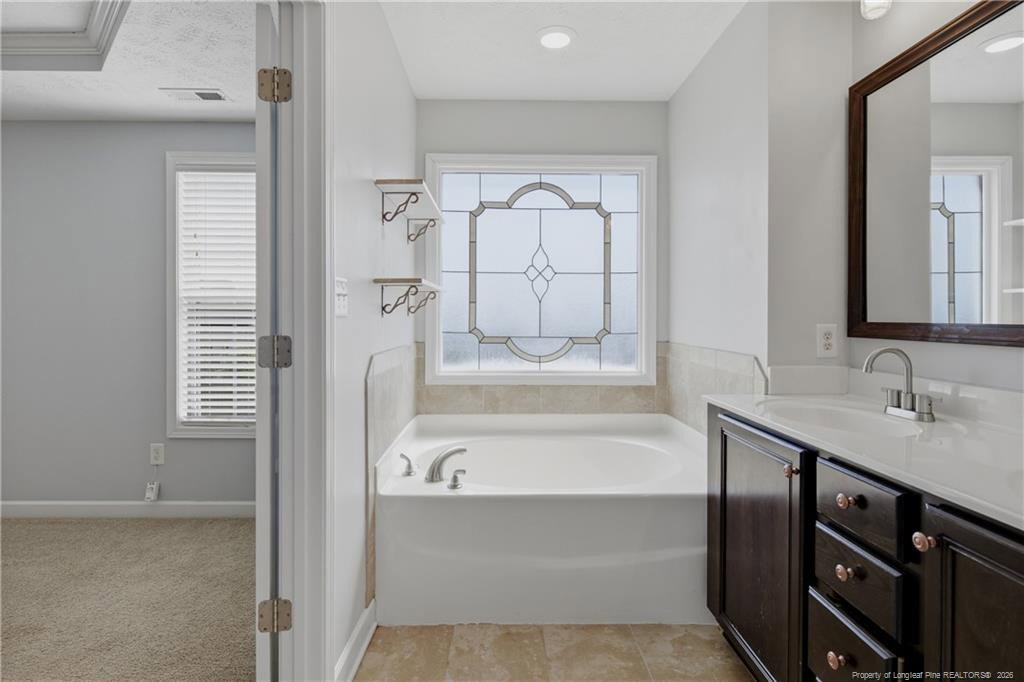
Located in the highly sought after Maples at Westgate, this two story home offers a covered front porch and functional layout with a dedicated office or flex space right off the entryway featuring a sliding barn door. Living room includes vaulted ceilings and a propane fireplace. Kitchen features bar top seating, a large island, stainless steel appliance package, pantry, eat in dining area, and abundant cabinet and counter space. Laundry room is conveniently located on the main level.Primary suite includes tray ceilings and French doors leading into the bathroom with dual vanity sinks, garden tub, walk in shower, private toilet area, and walk in closet. Upstairs guest bathroom features dual vanity sinks and a shower tub combo. Additional features include a fenced backyard, storage shed, and two car garage.Residents of Westgate enjoy access to two full size swimming pools, kiddie pool, splash pad, gated playground with pavilion, clubhouse, two separate gyms, outdoor sand volleyball court, soccer field, and stocked pond.
/u.realgeeks.media/darkhorsesellsusa/darkhorse_group_logo.png)
Additional Information
- Interior Features
- Vaulted/Cathedral Ceilings, Ceiling Fans, Double Vanity, Entrance Foyer, Eat-In Kitchen, Kitchen Island, Tray Ceiling(s), Walk-In Closet(s), Separate Shower, Walk-In Shower
- Exterior Features
- Storage
- HOA Fee
- $33
- Flooring
- Hardwood, Laminate, Tile, Vinyl
- Appliances
- Disposal, Dishwasher, Microwave, Range, Refrigerator
- Heating
- Heat Pump
- Levels
- Two
- Parking Features
- Attached
- Garage Spaces
- 2
Listings provided courtesy of Triangle MLS, Inc. of NC, Internet Data Exchange Database. Information deemed reliable but not guaranteed. © 2026 Triangle MLS, Inc. of North Carolina. Data last updated .