2520 Lull Water Dr, Fayetteville, NC 28306
- $355,000
- 4
- BD
- 3
- BA
- 2,319
- SqFt





Seller Representative TALENTED 10TH PROPERTIES
Buyer Representative
- Sold Price
- $355,000
- List Price
- $350,000
- Status
- CLOSED
- Days on Market
- 31
- Closing Date
- Aug 17, 2026
- MLS#
- LP762182
- Subtype
- Residential
- Year Built
- 1994
- Bedrooms
- 4
- Bathrooms
- 3
- Full Baths
- 3
- Living Area
- 2,319
- Lot Size
- 18,730
- Acres
- 0.43
Property Description
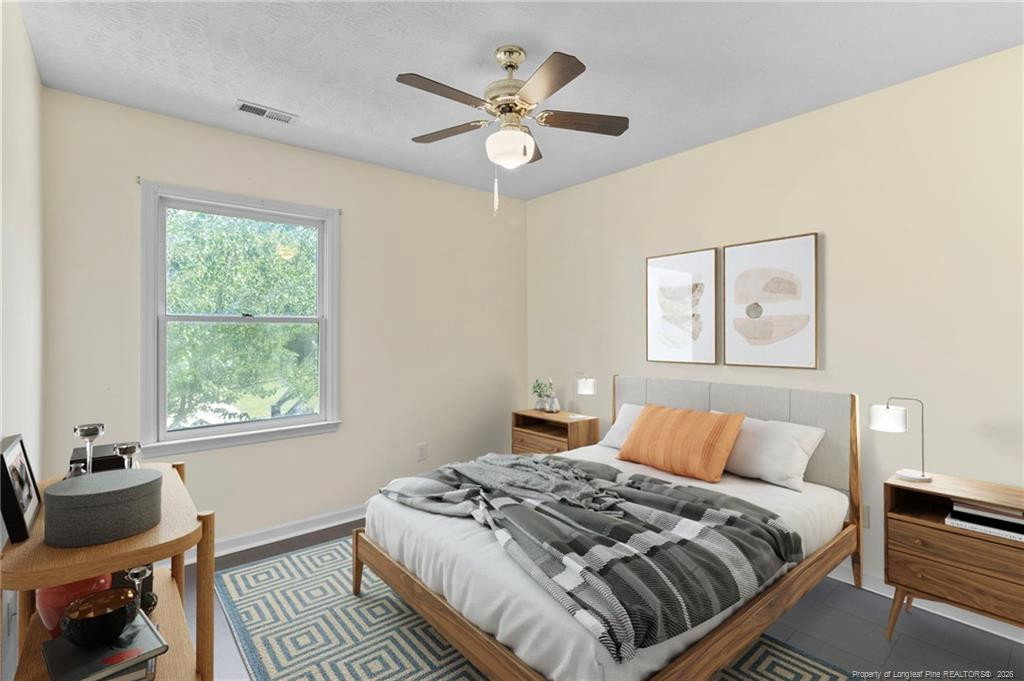
Beautiful tri-level home with a beautiful deck and pool, located in the highly sought-after Jack Britt School District! Back on the market due to no fault of the seller. (buyer financing fell through) Offering a flexible and spacious layout, this home features 4 bedrooms and 3 full bathrooms, including a private lower-level bedroom and full bath that would make an ideal mother-in-law suite, guest space, or private home office.Step inside to find a warm and inviting interior with carpeted section in the heated/cooled sunroom only, while the remainder of the home offers low-maintenance flooring throughout. The kitchen is beautifully updated with quartz countertops, a breakfast area, and flows seamlessly into the formal dining room, making the home perfect for both everyday living and entertaining.One of the standout features of this property is the incredible outdoor living space. The massive Trex deck is built for entertaining and invites endless BBQs, gatherings, and peaceful evenings overlooking the mature backyard offering exceptional privacy. The professionally installed above-ground pool by Hallmark Pools is only 3 years old and includes a 15-year liner warranty, pool equipment, and an electric robotic pool cleaner. The pool utilizes Baquacil water treatment. The trampoline will also remain with the property.The large backyard shed offers endless possibilities and can easily function as a workshop, hobby space, or additional storage. The heated and cooled 2-car garage features a full sub-panel and provides excellent flexibility for projects, storage, or a home gym setup.Additional features and updates include:Roof replaced in 2018 with architectural shinglesFully encapsulated crawl space completed in 2024Permitted heated and cooled sunroomGas stoveWireless entryLeaf Filter gutter guard systemNo HOAGarage is heated and cooled spaceEV Charger installed to codeBasketball Goal in the drivewayThe heated and cooled sunroom provides a peaceful year-round retreat overlooking the backyard and pool area, creating the perfect place to relax with your morning coffee or unwind after a long day.Conveniently located just minutes from Fort Liberty, grocery stores, shopping, restaurants, entertainment, and everyday conveniences, this home places you in one of Fayetteville's most desirable and rapidly growing areas. Exciting new development continues throughout the corridor, including a new Target planned nearby, making this an excellent opportunity to purchase before property values continue to rise.With no HOA restrictions, you'll enjoy the freedom to truly make this property your own. Offering the perfect combination of space, flexibility, privacy, modern updates, and outdoor amenities, this home is ideal for entertaining, multigenerational living, or simply enjoying the lifestyle you've been looking for. Homes with this many upgrades, unique features, and a prime location in the Jack Britt School District rarely become available—schedule your private showing today before this exceptional opportunity is gone!
/u.realgeeks.media/darkhorsesellsusa/darkhorse_group_logo.png)
Additional Information
- Interior Features
- Ceiling Fans, Eat-In Kitchen, In-Law Arrangement, Walk-In Closet(s), Bathtub/Shower Combination
- Exterior Features
- Rain Gutters, Fenced Yard
- Zoning
- R10 - Residential Distric
- Flooring
- Carpet, Hardwood, Laminate, Tile, Vinyl
- Appliances
- Dishwasher, Gas Range, Refrigerator, Range Hood
- Heating
- Heat Pump, Natural Gas
- Levels
- Three Or More
- Parking Features
- Attached, Electric Vehicle Charging Station(s)
- Garage Spaces
- 2
Mortgage Calculator
Listings provided courtesy of Triangle MLS, Inc. of NC, Internet Data Exchange Database. Information deemed reliable but not guaranteed. © 2026 Triangle MLS, Inc. of North Carolina. Data last updated .