312 Scurlock Ct, Raeford, NC 28376
- $289,700
- 3
- BD
- 2
- BA
- 1,590
- SqFt



Seller Representative KELLER WILLIAMS REALTY (FAYETTEVILLE)
- List Price
- $289,700
- Status
- ACTIVE
- Days on Market
- 119
- MLS#
- LP762913
- Subtype
- Residential
- Style
- Ranch
- New Construction
- Yes
- Year Built
- 2026
- Bedrooms
- 3
- Bathrooms
- 2
- Full Baths
- 2
- Living Area
- 1,590
- Lot Size
- 15,681
- Acres
- 0.36
Property Description
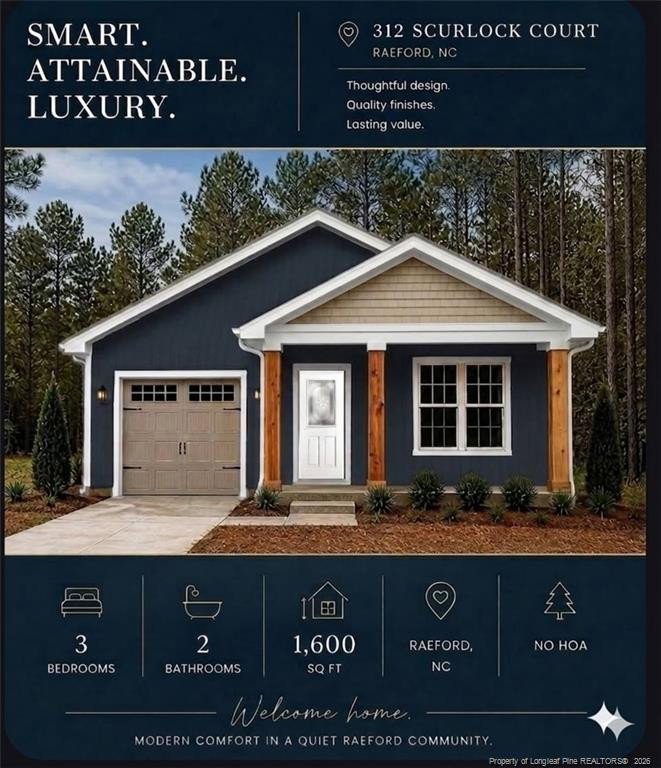
**NEW INCENTIVES JUST ADDED**Now offering up to $10,000 in Builder credit!!Can be used toward:~ 2-1 Rate Buydown (lower mortgage payment)~ Closing Costs (based on financing terms)~ Other pre-paid expenses Smart. Attainable. Luxury. "The Eliora" is a new construction ranch offering 1,590 sq ft with 3 bedrooms, 2 baths and no HOA on a 0.36-acre cul-de-sac lot!!!What larger production builders sell as upgrades comes standard here: 9-ft ceilings, quartz countertops, soft-close cabinetry, upgraded trim with crown molding, luxury vinyl plank throughout, modern lighting and fixtures, board-and-batten exterior accents, a smart home and security package, and EV charger pre-wiring. The open-concept layout centers on a kitchen with a large island, walk-in pantry, and generous workspace. Separate laundry room. The primary suite includes separate vanities, private water closet, and a large walk-in closet. One-car garage. Plenty of room in the fenced backyard for pets, gardening, or a future workshop. Less than 5 miles to shopping and dining and just 30 minutes to Fort Bragg!**USDA 100% financing eligible** Built by a licensed unlimited General Contractor and backed by a 1-year builder warranty. Property is under video surveillance, no audio is being recorded.
/u.realgeeks.media/darkhorsesellsusa/darkhorse_group_logo.png)
Additional Information
- Interior Features
- Ceiling Fans, Double Vanity, Kitchen Island, Primary Downstairs, Walk-In Closet(s), Water Closets
- Exterior Features
- Fenced Yard
- Property Description
- Ranch
- Zoning
- R-8 - Residential Distric
- Flooring
- Vinyl
- Appliances
- Dishwasher, Microwave
- Heating
- Heat Pump
- Parking Features
- Attached, Electric Vehicle Charging Station(s)
- Garage Spaces
- 1
Listings provided courtesy of Triangle MLS, Inc. of NC, Internet Data Exchange Database. Information deemed reliable but not guaranteed. © 2026 Triangle MLS, Inc. of North Carolina. Data last updated .