3005 Beringer Dr, Fayetteville, NC 28306
- $365,000
- 4
- BD
- 2
- BA
- 2,269
- SqFt





Seller Representative SPOAT JACKSON & BROWNE LLC
Buyer Representative
- Sold Price
- $365,000
- List Price
- $365,000
- Status
- CLOSED
- Days on Market
- 57
- Closing Date
- Jul 20, 2026
- MLS#
- LP763194
- Subtype
- Residential
- Style
- Ranch
- Year Built
- 2001
- Bedrooms
- 4
- Bathrooms
- 2
- Full Baths
- 2
- Living Area
- 2,269
- Lot Size
- 10,018
- Acres
- 0.23
Property Description
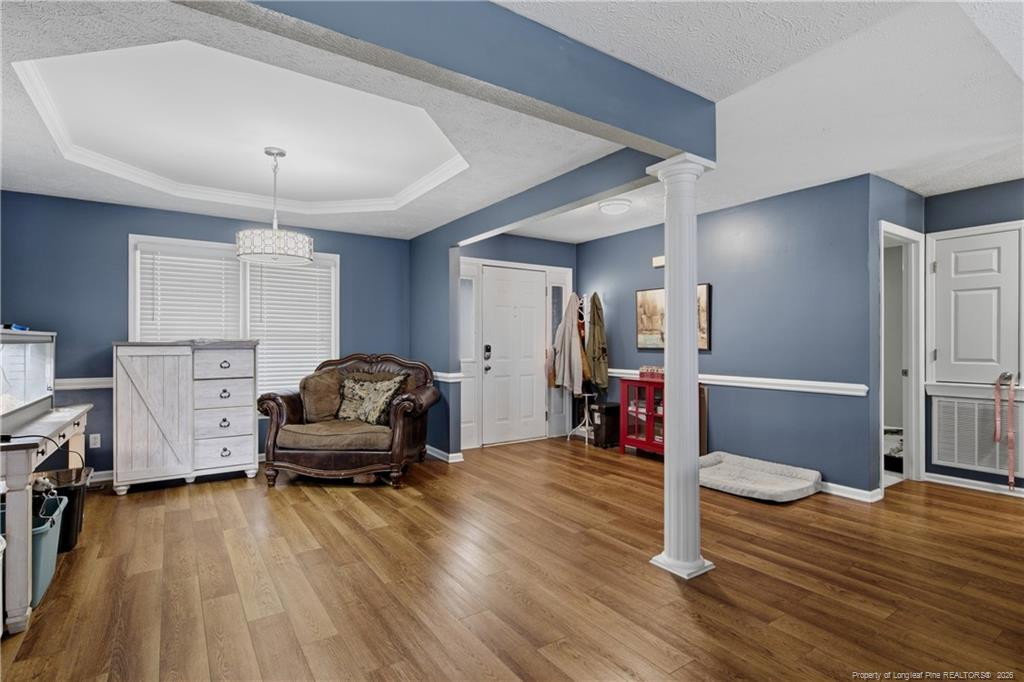
Move-in ready 4 Bedroom home w/over 2,200sqft in the preferred Jack Britt school district! Gorgeous home w/a great open floor plan! Stunning new laminate flooring the huge family rm w/a vaulted ceiling, entry way & formal dining rm w/a trey ceiling. Family rm is open to the eat-in kitchen w/granite counters, tile flr, pantry & upgraded SS appliances. Split flr plan w/2 guest bedrooms & full bath on one side of the house & the master on the other side of the main flr of the house. Huge master w/a trey ceiling, huge master bath w/his & her WIC's, dual vanity, jetted tub & sep shower. Laundry is located on the main flr. Upstairs you'll the 4th BR/bonus rm w/closet w/a brand new mini-split heat/ac unit. Deck overlooks the privacy fenced bkyrd. Great/flat backyard is perfect for the kids & pets! Seller has invested over $40K in upgrades. Front windows have been replaced and exterior of the home has been painted. Interior of the home has been repainted, farm house porcelain kitchen sink has been installed with granite level 4 counter tops and back splash. New gas stove and microwave that filters air. Both bathrooms have been remodeled. Master bedroom bathroom has new granite level 4 counter tops. Shower has been completely remodeled with clear glass and tile all around. Deck has been replaced and painted. Seller installed pergola with fire pit on a 12x20 concrete pad with electrical socket to mount a TV. Located on a cul-de-sac street. Minutes to the grocery store, schools & more!
/u.realgeeks.media/darkhorsesellsusa/darkhorse_group_logo.png)
Additional Information
- Interior Features
- Vaulted/Cathedral Ceilings, Ceiling Fans, Double Vanity, Eat-In Kitchen, Granite Counters, Primary Downstairs, Tray Ceiling(s), Walk-In Closet(s), Whirlpool Tub, Separate Shower
- Exterior Features
- Rain Gutters, Fenced Yard
- Property Description
- Ranch
- Zoning
- R10 - Residential Distric
- Flooring
- Carpet, Hardwood, Laminate, Tile, Vinyl
- Appliances
- Disposal, Dishwasher, Microwave, Range, Refrigerator
- Heating
- Forced Air, Natural Gas, Other, Natural Gas
- Air Conditioning
- Central Air, Electric
- Parking Features
- Attached
- Garage Spaces
- 2
Listings provided courtesy of Triangle MLS, Inc. of NC, Internet Data Exchange Database. Information deemed reliable but not guaranteed. © 2026 Triangle MLS, Inc. of North Carolina. Data last updated .