12541 Lakewood Dr, Laurinburg, NC 28352
- $479,000
- 5
- BD
- 4
- BA
- 4,524
- SqFt





Seller Representative HIDDEN FIGURES REAL ESTATE GROUP LLC
- List Price
- $479,000
- Status
- ACTIVE
- Days on Market
- 100
- Price Change
- ▼ $20,000 1784593651
- MLS#
- LP763618
- Subtype
- Residential
- Year Built
- 1976
- Bedrooms
- 5
- Bathrooms
- 4
- Full Baths
- 3
- Half Baths
- 1
- Living Area
- 4,524
- Lot Size
- 25,700
- Acres
- 0.59
Property Description
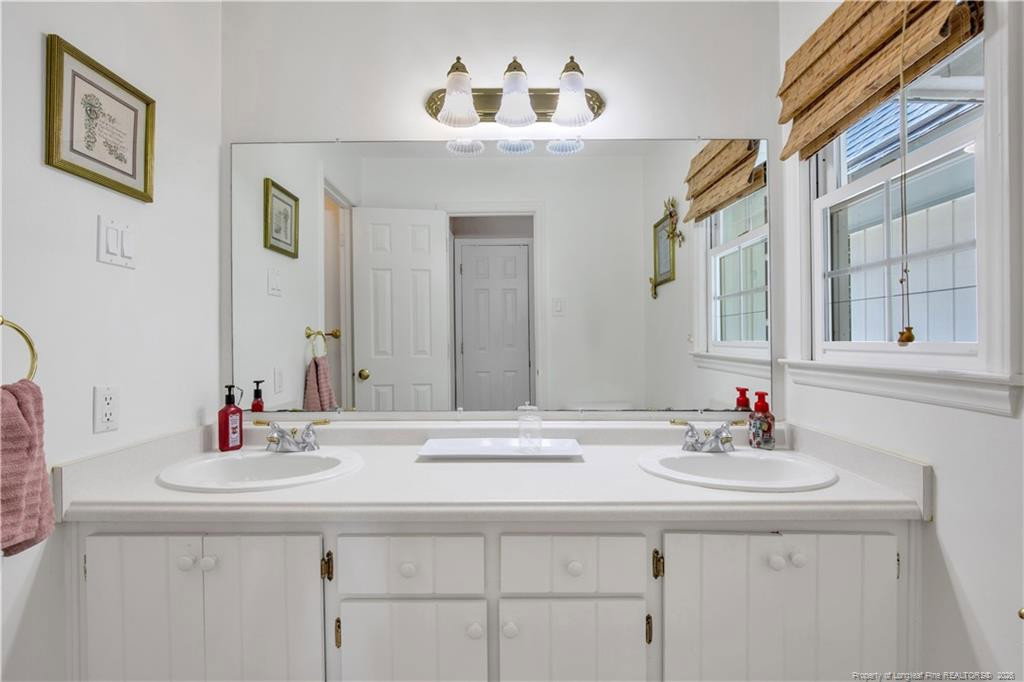
Stunning Lake view home on .59 acres in a desirable neighborhood. This spacious and beautifully designed home 5 bedrooms 3.5 bathroom home offers comfort, elegance and plenty of room to entertain. The luxurious primary suite features a private study/sitting area, his and her walk-in closets and thoughtful design throughout. Step into the welcoming foyer with wet bar, leading into an inviting living room with lake view, and vaulted ceilings built-in cabinetry, and a cozy brick fireplace. The home also offers a family room with a storage closet, a beautiful formal dinning room with large windows. And a charming kitchen nook with bay window perfect for morning coffee to over look the lake. The well appointed kitchen includes a large pantry, kitchen aid wall oven and microwave with gas top range making meal prep a delight. Enjoy outdoor living on the composite patio, with lake views and plenty of space to relax and entertain. Additinal highlights include a 4 car garage, Atrium door leading to the deck and a new HVAC system down stairs for a peace of mind. Situated on .59 acres in a great neighborhood, this exceptional property blends space, style and functionality. Seller is related to listing agent. Appraised 2/27/26
/u.realgeeks.media/darkhorsesellsusa/darkhorse_group_logo.png)
Additional Information
- Interior Features
- Vaulted/Cathedral Ceilings, Ceiling Fans, Entrance Foyer, Primary Downstairs, Bar-Wet, Walk-In Closet(s), Bathtub/Shower Combination, Walk-In Shower
- Exterior Features
- Balcony, Rain Gutters
- Flooring
- Hardwood, Laminate, Vinyl, Tile
- Appliances
- Disposal, Dishwasher, Gas Cooktop, Microwave, Refrigerator, Wall Oven
- Heating
- Floor Furnace
- Air Conditioning
- Central Air, Electric
- Parking Features
- Attached, Detached
- Garage Spaces
- 4
- Middle School
- Scotland County Schools
- High School
- Scotland County Schools
Listings provided courtesy of Triangle MLS, Inc. of NC, Internet Data Exchange Database. Information deemed reliable but not guaranteed. © 2026 Triangle MLS, Inc. of North Carolina. Data last updated .