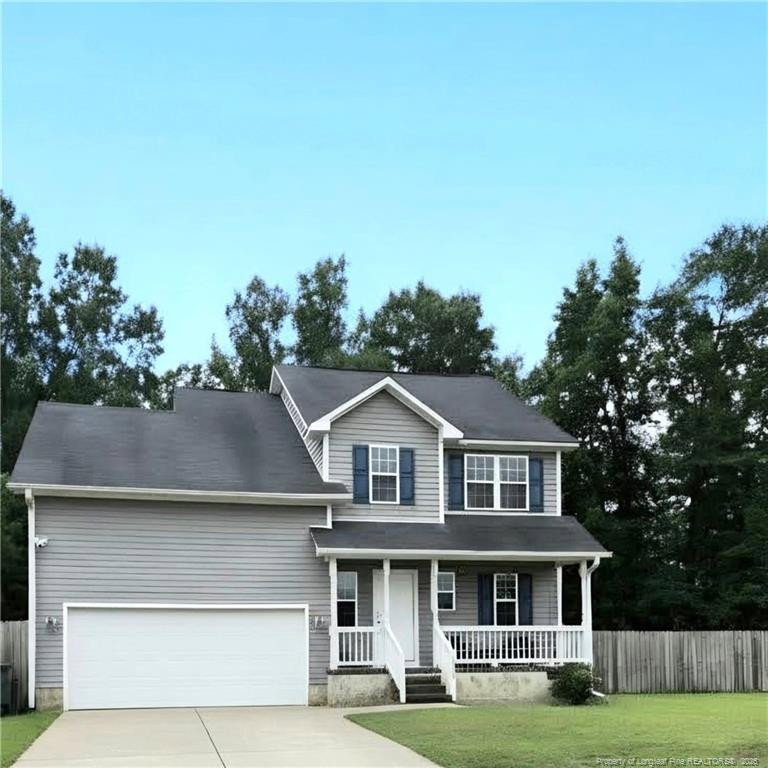
1232 Jereens Creek Rd, Fayetteville, NC 28312
- $265,000
- 4
- BD
- 3
- BA
- 1,632
- SqFt



Seller Representative EXIT REALTY PREFERRED
- List Price
- $265,000
- Status
- ACTIVE
- Days on Market
- 39
- MLS#
- LP764794
- Subtype
- Residential
- Year Built
- 2010
- Bedrooms
- 4
- Bathrooms
- 3
- Full Baths
- 2
- Half Baths
- 1
- Living Area
- 1,632
- Lot Size
- 17,859
- Acres
- 0.41
- Subdivision
- Cedar Falls
Property Description
Welcome home to 1232 Jereens Creek Road, a beautiful 4-bedroom, 2.5-bathroom sanctuary featuring the sought-after Yates Plan in one of Fayetteville’s premier neighborhoods. The main level effortlessly blends open-concept living and everyday comfort, boasting a sun-filled foyer, cozy fireplace, and a chef-inspired kitchen with stainless steel appliances, a center island, and a bright dining area. Upstairs offers total versatility with three spacious bedrooms alongside a luxurious primary suite complete with a walk-in closet and spa-like en-suite bath.Step outside to your private patio—perfect for weekend barbecues, morning coffee, and outdoor entertaining. Complete with a main-floor laundry room and half-bath for ultimate convenience, this turn-key home offers a peaceful residential vibe just minutes from Fort Bragg, downtown Fayetteville, shopping, and dining.
/u.realgeeks.media/darkhorsesellsusa/darkhorse_group_logo.png)
Additional Information
- Interior Features
- Ceiling Fans, Double Vanity, Walk-In Closet(s), Dining Combo, Bathtub/Shower Combination
- Exterior Features
- Fenced Yard
- Zoning
- SF10 - Single Family Res
- Flooring
- Carpet, Laminate, Vinyl
- Appliances
- Double Oven, Dishwasher, Microwave, Refrigerator
- Heating
- Forced Air
- Air Conditioning
- Central Air, Electric
- Levels
- Two
- Parking Features
- Attached
- Garage Spaces
- 2
Mortgage Calculator
Listings provided courtesy of Triangle MLS, Inc. of NC, Internet Data Exchange Database. Information deemed reliable but not guaranteed. © 2026 Triangle MLS, Inc. of North Carolina. Data last updated .