140 High Point Dr, Pinehurst, NC 28374
- $1,079,000
- 4
- BD
- 4
- BA
- 3,642
- SqFt





Seller Representative MEESE PROPERTY GROUP
Buyer Representative
- Sold Price
- $1,079,000
- List Price
- $1,179,000
- Status
- CLOSED
- Days on Market
- 43
- Closing Date
- Aug 06, 2026
- MLS#
- LP764810
- Subtype
- Residential
- Year Built
- 1991
- Bedrooms
- 4
- Bathrooms
- 4
- Full Baths
- 3
- Half Baths
- 1
- Living Area
- 3,642
- Lot Size
- 31,363
- Acres
- 0.72
Property Description
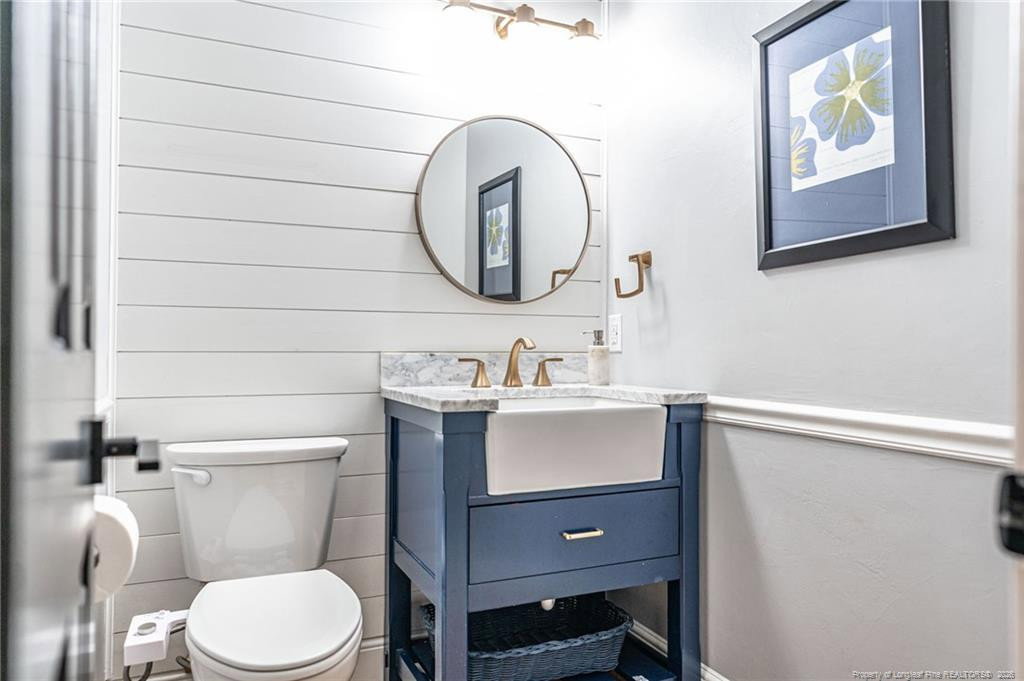
Welcome to 140 High Point Road, a beautifully updated brick home nestled on a private 0.74-acre lot in the highly sought-after Pine Grove Village community. Ideally located between the Village of Pinehurst and Downtown Southern Pines, this exceptional property offers Southern Pines utilities and convenient access to shopping, dining, golf, and all the amenities that make the Sandhills such a desirable place to call home. Residents of Pine Grove Village enjoy access to a community pool, tennis courts, and a clubhouse. Inside, the thoughtfully designed floor plan is filled with natural light and offers multiple living and entertaining spaces. The recently renovated kitchen features all-new appliances, a generous workspace, and opens seamlessly to the surrounding gathering areas. Hardwood floors, updated finishes, soaring ceilings, and expansive windows create an inviting blend of warmth and sophistication throughout. The main living area showcases dramatic two-story ceilings and overlooks the private backyard retreat. A dedicated home office, spacious dining area, and beautifully updated primary suite provide flexibility for both everyday living and entertaining. Outdoor living is equally impressive with an expanded deck, custom patio, and fire pit added in 2022, creating the perfect setting for relaxing or hosting guests. Mature landscaping and the oversized lot provide exceptional privacy rarely found in such a convenient location. Additional features include a three-car garage with Wi-Fi-enabled garage door openers, extensive driveway parking, and numerous recent improvements throughout the home.
/u.realgeeks.media/darkhorsesellsusa/darkhorse_group_logo.png)
Additional Information
- Interior Features
- Ceiling Fans, Kitchen Island, Primary Downstairs, Walk-In Closet(s), Walk-In Shower
- Exterior Features
- Fenced Yard
- HOA Fee
- $855
- Flooring
- Hardwood, Tile, Vinyl, Wood
- Appliances
- Dishwasher
- Heating
- Heat Pump
- Levels
- Two
- Parking Features
- Attached
- Garage Spaces
- 3
Listings provided courtesy of Triangle MLS, Inc. of NC, Internet Data Exchange Database. Information deemed reliable but not guaranteed. © 2026 Triangle MLS, Inc. of North Carolina. Data last updated .