513 Loom Dr, Fayetteville, NC 28306
- $319,900
- 3
- BD
- 3
- BA
- 1,949
- SqFt






Seller Representative COLDWELL BANKER ADVANTAGE - FAYETTEVILLE
- List Price
- $319,900
- Status
- PENDING
- Days on Market
- 35
- MLS#
- LP765071
- Subtype
- Residential
- Year Built
- 2021
- Bedrooms
- 3
- Bathrooms
- 3
- Full Baths
- 2
- Half Baths
- 1
- Living Area
- 1,949
- Lot Size
- 9,147
- Acres
- 0.21
- Subdivision
- Lakedale
Property Description
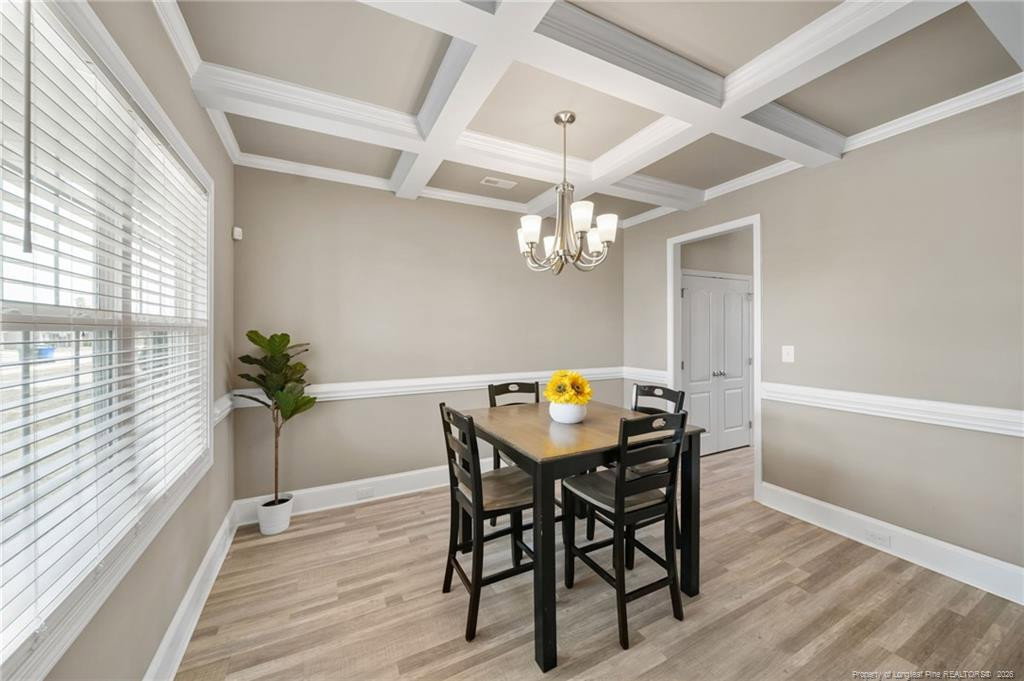
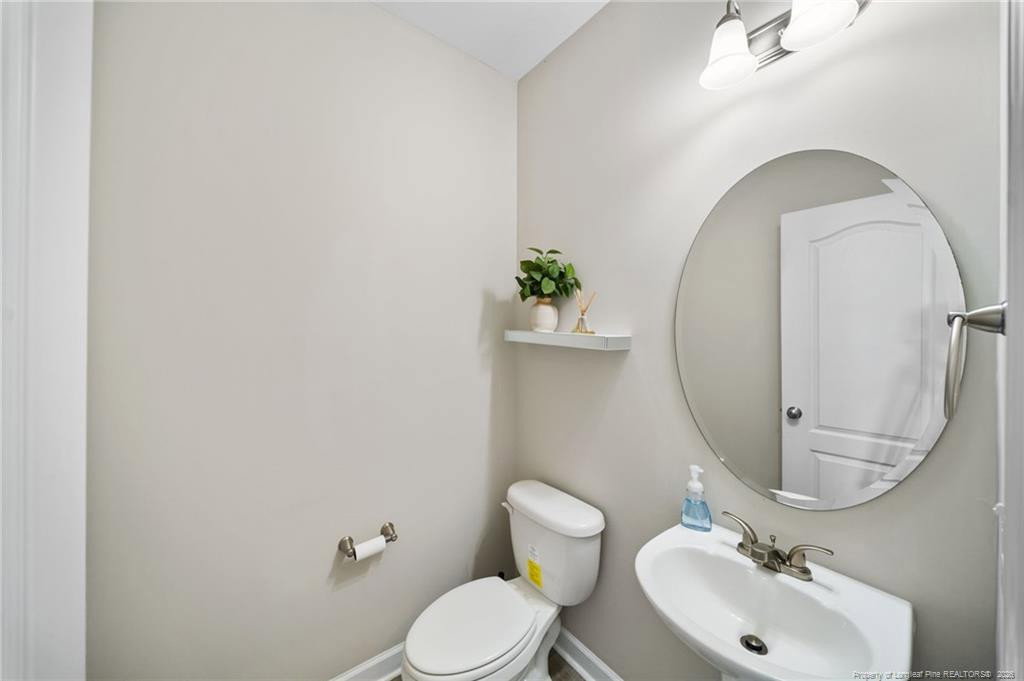
Move-in ready and better than new! This home has been thoughtfully upgraded by its owners and is ready for you! A covered porch welcomes you in, leading to a formal dining room with a coffered ceiling and an open-concept kitchen featuring granite counters, tile backsplash, and stainless steel appliances, including a dishwasher, range, and over-range microwave. The great room is anchored by an electric fireplace, and a convenient half bath completes the main floor.Upstairs, the spacious primary suite offers a trey ceiling, walk-in closet, dual vanity with granite counters, garden tub, and separate shower. Two additional bedrooms, a hall bath, and an upstairs laundry room round out the second floor for everyday convenience.Upgrades include a privacy fence in the backyard, 2-in faux wood blinds, and LVP flooring throughout the entire home — no carpet anywhere! Combined with modern selections and an open-concept layout throughout, this home is truly move-in ready. Enjoy the outdoors from either the covered front porch or the covered rear patio. Great location! Close to Cape Fear Valley Hospital and easy access to Ft. Bragg!
/u.realgeeks.media/darkhorsesellsusa/darkhorse_group_logo.png)
Additional Information
- Interior Features
- Double Vanity, Entrance Foyer, Eat-In Kitchen, Granite Counters, Open Floor Plan, Separate Shower
- HOA Fee
- $211
- Zoning
- SF6 - Single Family Res 6
- Flooring
- Vinyl
- Appliances
- Dishwasher, Microwave, Range
- Heating
- Heat Pump
- Levels
- Two
- Parking Features
- Attached
- Garage Spaces
- 2
Mortgage Calculator
Listings provided courtesy of Triangle MLS, Inc. of NC, Internet Data Exchange Database. Information deemed reliable but not guaranteed. © 2026 Triangle MLS, Inc. of North Carolina. Data last updated .