412 St Thomas Rd, Fayetteville, NC 28311
- $499,900
- 4
- BD
- 3
- BA
- 3,184
- SqFt





Seller Representative KINGDOM REAL ESTATE LLC.
- List Price
- $499,900
- Status
- ACTIVE
- Days on Market
- 74
- Price Change
- ▼ $19,999 1788831491
- MLS#
- LP765810
- Subtype
- Residential
- Year Built
- 2003
- Bedrooms
- 4
- Bathrooms
- 3
- Full Baths
- 2
- Half Baths
- 1
- Living Area
- 3,184
Property Description
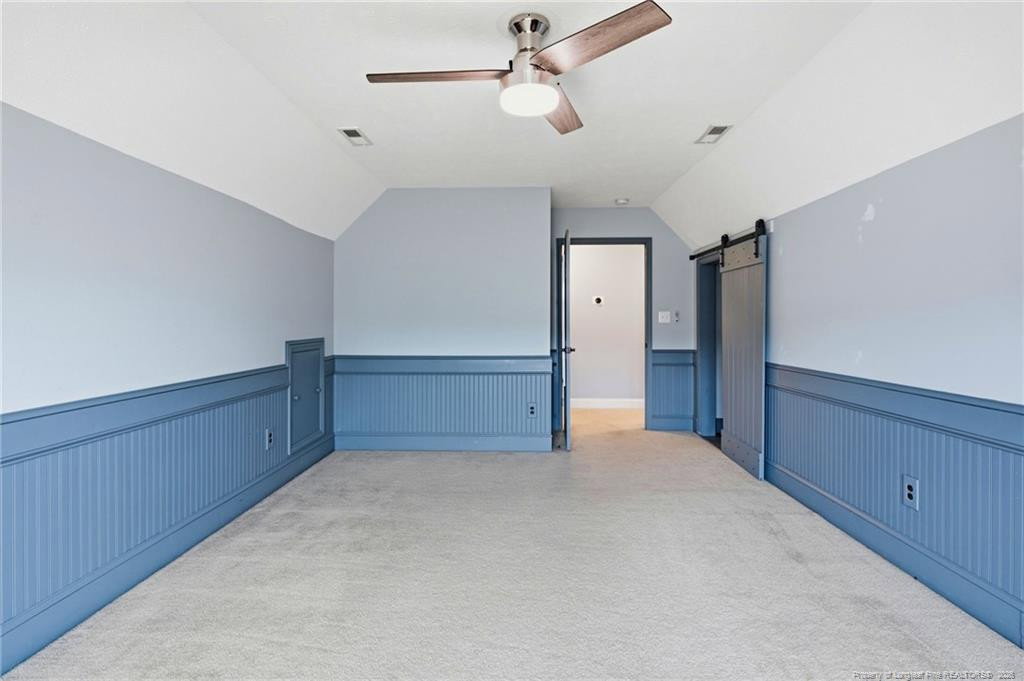
SPACE, STYLE & FLEXIBILITY IN FAIRFIELD FARMS — PLUS $5,000 SELLER CONCESSION!From the moment you arrive, this impressive brick home makes a statement with its classic architecture, mature landscaping and welcoming curb appeal. Offering nearly 3,200 square feet, 4 bedrooms and multiple living and flex spaces, 412 St Thomas Road delivers the room today's buyers are looking for — both inside and out.Step into the soaring two-story living room, where approximately 20-foot ceilings, abundant natural light, a gas-log fireplace and freshly refinished solid-oak hardwood floors create a dramatic centerpiece for the home. The adjoining kitchen offers granite countertops, newer appliances, generous cabinetry and counter space, breakfast bar and casual dining area, while additional sitting and dining spaces provide plenty of room for entertaining or simply spreading out.The first-floor owner's suite offers privacy and convenience with a spacious bath featuring a jetted tub and separate shower, walk-in closet with built-ins, and tasteful decorative finishes.But what truly separates this home is its flexibility. A former screened porch has been transformed into a heated and cooled sunroom with its own mini-split — perfect for a home office, reading room or quiet retreat. Upstairs you'll find three additional bedrooms, a finished loft/bonus space ideal for a media room, playroom or second hangout area, plus generous attic storage.And don't overlook everything waiting outside. The fenced backyard features upper and lower brick patios, wooded privacy and room to create your own outdoor retreat. A 12x20 outbuilding with plumbing, water and gas offers exceptional possibilities as a workshop, hobby space, home gym or future customized retreat.The oversized garage provides additional overhead storage and an EV charger, while the expanded driveway gives you valuable additional parking for family and guests.Located in established Fairfield Farms on Fayetteville's Northside, the neighborhood offers a peaceful residential setting with walking and biking lanes while keeping you remarkably connected — approximately 2 minutes from I-295 and less than 10 minutes from Fort Liberty gates, with Carvers Creek State Park, Cape Fear River Trail and Jordan Soccer Complex nearby.Nearly 3,200 square feet. First-floor owner's suite. Multiple living spaces. Finished loft. Heated and cooled sunroom. Workshop/outbuilding. EV charging. Private fenced backyard.This isn't simply another four-bedroom home — it's a home with room to live, work, entertain and grow.Sellers are offering a $5,000 concession with an acceptable offer — schedule your private showing and experience 412 St Thomas Road for yourself.
/u.realgeeks.media/darkhorsesellsusa/darkhorse_group_logo.png)
Additional Information
- Interior Features
- Vaulted/Cathedral Ceilings, Ceiling Fans, Entrance Foyer, Eat-In Kitchen, Granite Counters, Primary Downstairs, Storage, Tray Ceiling(s), Walk-In Closet(s), Dining Combo, Whirlpool Tub, Separate Shower
- Exterior Features
- Rain Gutters
- HOA Fee
- $57
- Zoning
- SF10 - Single Family Res
- Flooring
- Hardwood, Tile, Vinyl
- Appliances
- Disposal, Dishwasher
- Heating
- Zoned
- Air Conditioning
- Central Air, Electric
- Levels
- Two
- Parking Features
- Attached, Electric Vehicle Charging Station(s)
- Garage Spaces
- 2
Listings provided courtesy of Triangle MLS, Inc. of NC, Internet Data Exchange Database. Information deemed reliable but not guaranteed. © 2026 Triangle MLS, Inc. of North Carolina. Data last updated .