235 Chestnut Dr, Raeford, NC 28376
- $260,000
- 3
- BD
- 2
- BA
- 1,377
- SqFt





Seller Representative COLDWELL BANKER ADVANTAGE - FAYETTEVILLE
Buyer Representative
- Sold Price
- $260,000
- List Price
- $260,000
- Status
- CLOSED
- Days on Market
- 42
- Closing Date
- Aug 24, 2026
- MLS#
- LP765853
- Subtype
- Residential
- Style
- Ranch
- Year Built
- 2011
- Bedrooms
- 3
- Bathrooms
- 2
- Full Baths
- 2
- Living Area
- 1,377
- Lot Size
- 17,424
- Acres
- 0.40
- Subdivision
- Forest View
Property Description
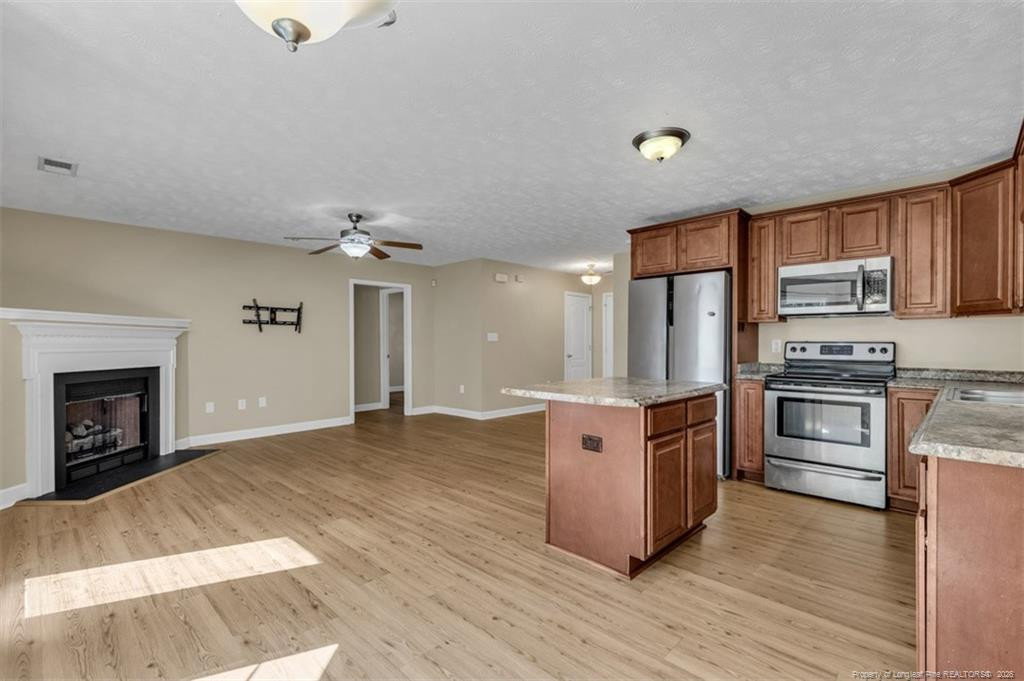
Located in Raeford in the Forest View community, this 3 bedroom 2 bath home sits on a large lot and features an open floor plan, split bedroom plan, luxury vinyl wide plank flooring in living areas and tile flooring in bathrooms. The primary and guest bedrooms are all spacious. The master bath features a garden tub and separate shower and the primary bedroom offers a large walk in closet. There is a separate laundry room just off the kitchen. The kitchen offers ample cabinetry and counter space, center island and stainless steel appliances, dining area with bay window which over looks the back yard. The kitchen is open to the family room which features a fireplace. The attached two car garage offers over 550 square feet of space, plenty of space for two cars and all your toys! Enjoy the privacy the recently installed $8000 fence offers. Hoke County offers lower tax rates and convenience to Fort Bragg, Fayetteville and Southern Pines.
/u.realgeeks.media/darkhorsesellsusa/darkhorse_group_logo.png)
Additional Information
- Interior Features
- Ceiling Fans, Entrance Foyer, Eat-In Kitchen, Kitchen Island, Walk-In Closet(s), Separate Shower
- Exterior Features
- Storage, Fenced Yard
- Property Description
- Ranch
- Flooring
- Hardwood, Vinyl, Tile
- Appliances
- Dishwasher, Microwave, Range, Refrigerator
- Heating
- Heat Pump
- Parking Features
- Attached
- Garage Spaces
- 2
Mortgage Calculator
Listings provided courtesy of Triangle MLS, Inc. of NC, Internet Data Exchange Database. Information deemed reliable but not guaranteed. © 2026 Triangle MLS, Inc. of North Carolina. Data last updated .