507 Argyll Rd, Fayetteville, NC 28303
- $625,000
- 5
- BD
- 5
- BA
- 4,752
- SqFt






Seller Representative TOWNSEND REAL ESTATE
- List Price
- $625,000
- Status
- ACTIVE
- Days on Market
- 3
- MLS#
- LP766706
- Subtype
- Residential
- Year Built
- 1985
- Bedrooms
- 5
- Bathrooms
- 5
- Full Baths
- 4
- Half Baths
- 1
- Living Area
- 4,752
Property Description
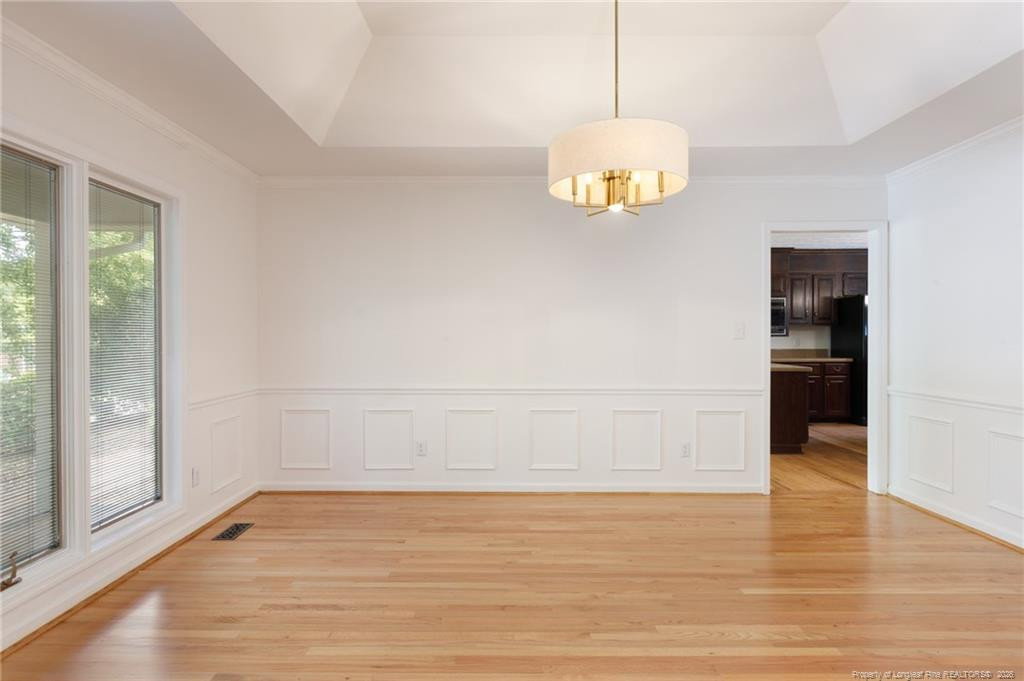
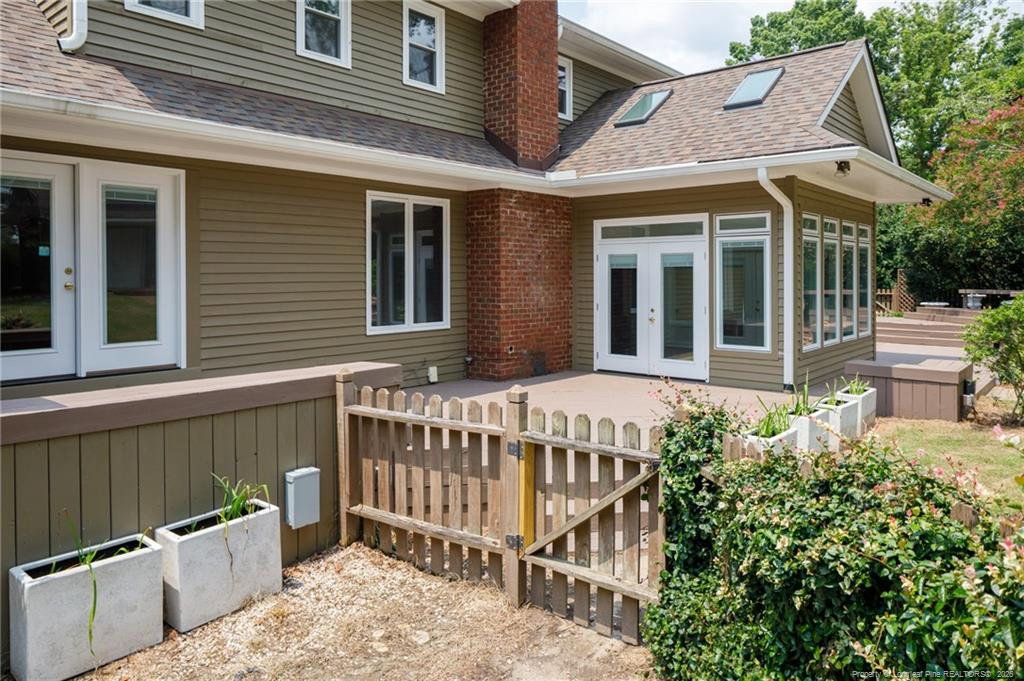
Welcome to 507 Argyll Road, an exceptional executive home in the highly desirable Murray Hill neighborhood, offering 5 bedrooms, 4.5 bathrooms, and over 4,700 square feet in the sought-after Terry Sanford School District. Beautifully updated and truly move-in ready, this home features fresh interior paint, newly refinished hardwood floors, new second-story windows (2025), and a new architectural roof (2025).Designed for both everyday living and entertaining, the thoughtfully designed floor plan offers incredible flexibility with a large bonus room seamlessly connected to the second floor, plus numerous additional spaces ideal for home offices, a fitness room, playroom, media room, or guest accommodations.The elegant formal dining room showcases elevated ceilings, crown molding, chair rail, and picture molding, while the spacious living room is anchored by a cozy gas fireplace. The kitchen offers abundant cabinetry, generous counter space, and a center island, flowing effortlessly into the spectacular vaulted sunroom filled with natural light and overlooking the private backyard.The first-floor owner's suite is a true retreat, featuring direct access to the rear deck, ample space for a king-size bedroom suite, and a spa-inspired bathroom with a large walk-in shower, freestanding soaking tub, and a dedicated room designed for a future sauna.Step outside to enjoy one of the home's most impressive features—an expansive deck stretching across the back of the home, creating the perfect space for entertaining or relaxing while overlooking the beautifully landscaped backyard complete with a koi pond with waterfall, firepit, and custom storage building with electricity.Additional highlights include a side-entry two-car garage, abundant storage throughout, and an unbeatable location just minutes from Cape Fear Valley Hospital, shopping, dining, and everyday conveniences. This is a rare opportunity to own an updated home that combines timeless character, exceptional space, and outstanding versatility.
/u.realgeeks.media/darkhorsesellsusa/darkhorse_group_logo.png)
Additional Information
- Exterior Features
- Fenced Yard
- Flooring
- Hardwood, Vinyl, Tile, Vinyl
- Levels
- Two
- Parking Features
- Attached
- Garage Spaces
- 2
Mortgage Calculator
Listings provided courtesy of Triangle MLS, Inc. of NC, Internet Data Exchange Database. Information deemed reliable but not guaranteed. © 2026 Triangle MLS, Inc. of North Carolina. Data last updated .