4816 Redwood Dr, Fayetteville, NC 28304
- $227,999
- 3
- BD
- 2
- BA
- 1,339
- SqFt





Seller Representative LPT REALTY LLC
- List Price
- $227,999
- Status
- ACTIVE
- Days on Market
- 4
- MLS#
- LP766854
- Subtype
- Residential
- Year Built
- 1961
- Bedrooms
- 3
- Bathrooms
- 2
- Full Baths
- 2
- Living Area
- 1,339
- Lot Size
- 13,503
- Acres
- 0.31
Property Description
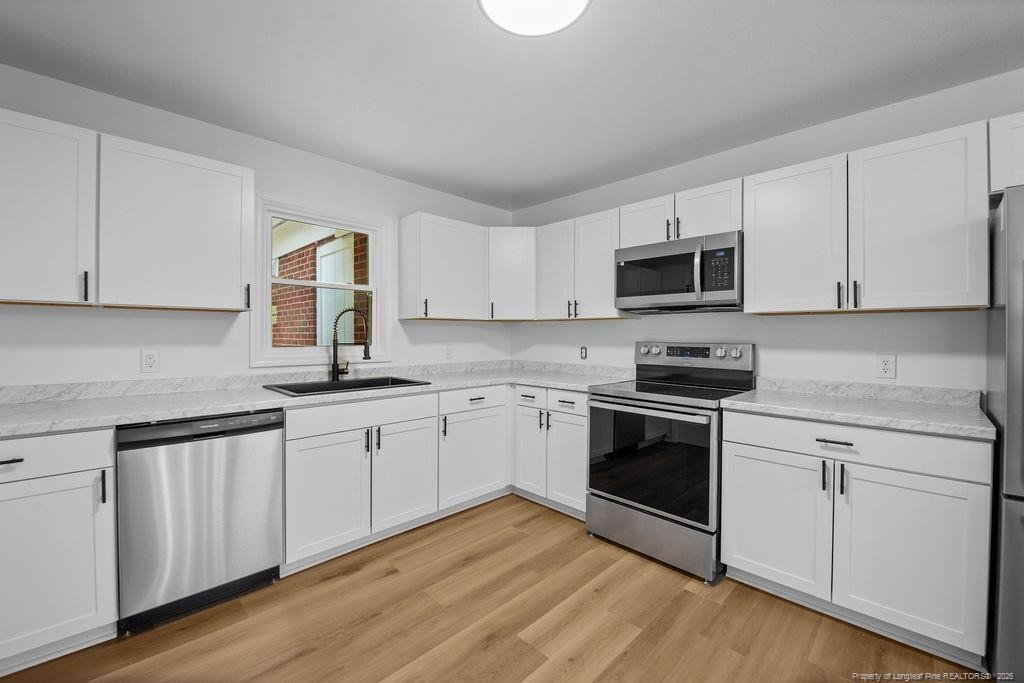
***Seller is Offering $4,000 Towards Buyer Closing Costs!***Welcome to 4816 Redwood Drive — a beautifully renovated 3 bedroom, 2 bathroom brick home offering 1,339 square feet of thoughtfully updated living in the heart of Fayetteville, NC. Solid brick construction promises the kind of stability and longevity today's buyers are looking for, paired with modern updates that make this home truly move-in ready. Step inside to find premium 22 MIL luxury vinyl plank (LVP) flooring throughout, complemented by fresh paint and modern light fixtures that elevate every room. The updated kitchen features brand new shaker cabinets, a full stainless steel appliance package, and modern finishes — perfect for everyday cooking and entertaining. Just off the kitchen, you'll find a dedicated utility room complete with washer/dryer hookups for added convenience. Each bedroom is generously sized and tastefully updated, while both bathrooms have been beautifully refreshed — with the primary suite showcasing a stunning custom-tiled shower. Step outside to enjoy a nicely sized backyard, perfect for entertaining, pets, or simply unwinding. Location is another standout feature — situated just off Hope Mills Road, this home offers central access to all major Fayetteville commuter routes including Skibo Road, Raeford Road, and Hope Mills Road, plus a quick commute to Fort Bragg. Whether you're a first-time homebuyer, military family PCS'ing into the area, or a buyer looking for a turnkey brick home in a prime location, 4816 Redwood Drive checks every box. Come live the ORIGINS experience — schedule your private showing today!
/u.realgeeks.media/darkhorsesellsusa/darkhorse_group_logo.png)
Additional Information
- Interior Features
- Ceiling Fans, Eat-In Kitchen, Storage, Walk-In Shower
- Zoning
- SF10 - Single Family Res
- Flooring
- Vinyl
- Appliances
- Dishwasher, Microwave, Range, Refrigerator
- Levels
- One
- Parking Features
- Attached
Mortgage Calculator
Listings provided courtesy of Triangle MLS, Inc. of NC, Internet Data Exchange Database. Information deemed reliable but not guaranteed. © 2026 Triangle MLS, Inc. of North Carolina. Data last updated .