1850 Shady Grove Rd, Spring Lake, NC 28390
- $900,000
- 4
- BD
- 4
- BA
- 2,825
- SqFt









Seller Representative KELLER WILLIAMS REALTY (FAYETTEVILLE)
- List Price
- $900,000
- Status
- ACTIVE
- Days on Market
- 17
- MLS#
- LP768551
- Subtype
- Residential
- Year Built
- 2024
- Bedrooms
- 4
- Bathrooms
- 4
- Full Baths
- 3
- Half Baths
- 1
- Living Area
- 2,825
- Lot Size
- 773,190
- Acres
- 17.75
- Subdivision
- Anderson Creek
Property Description
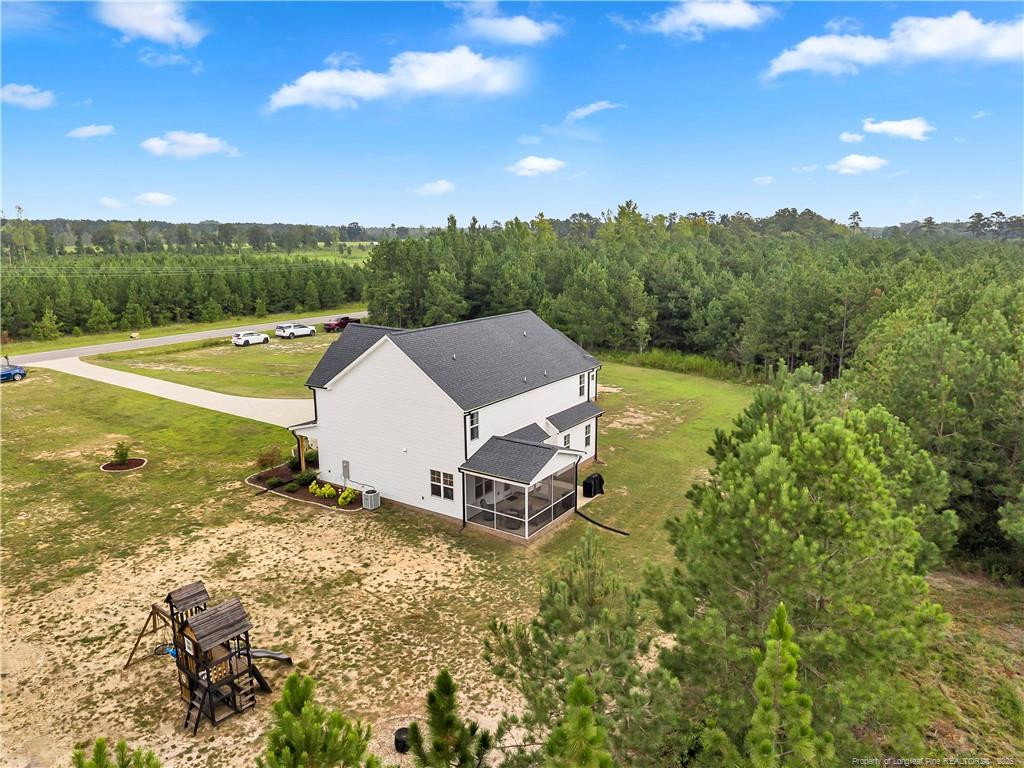
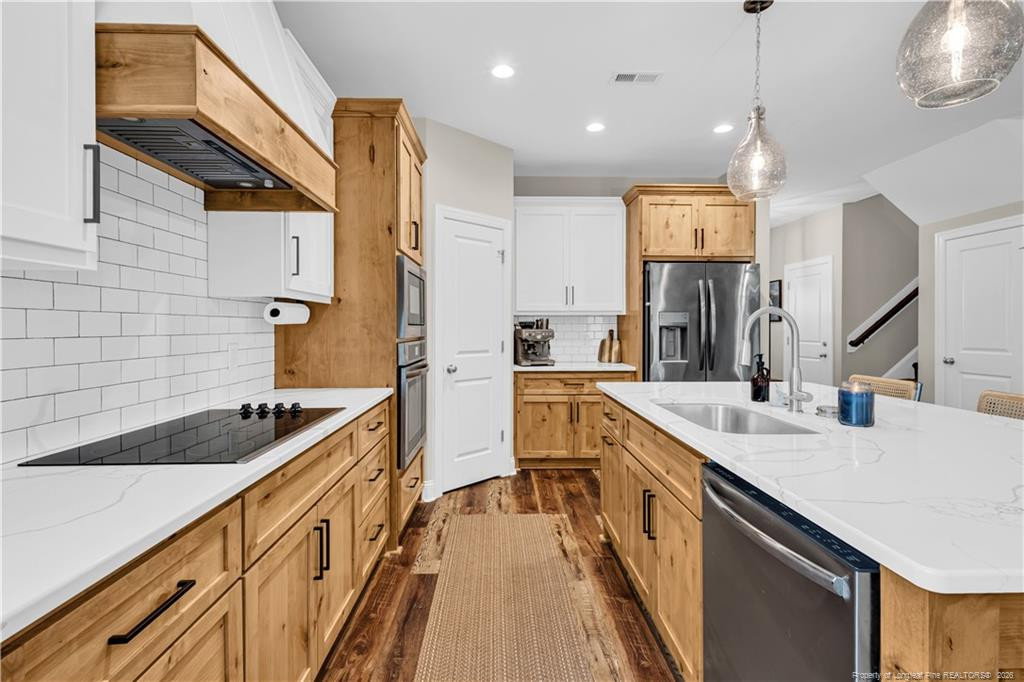
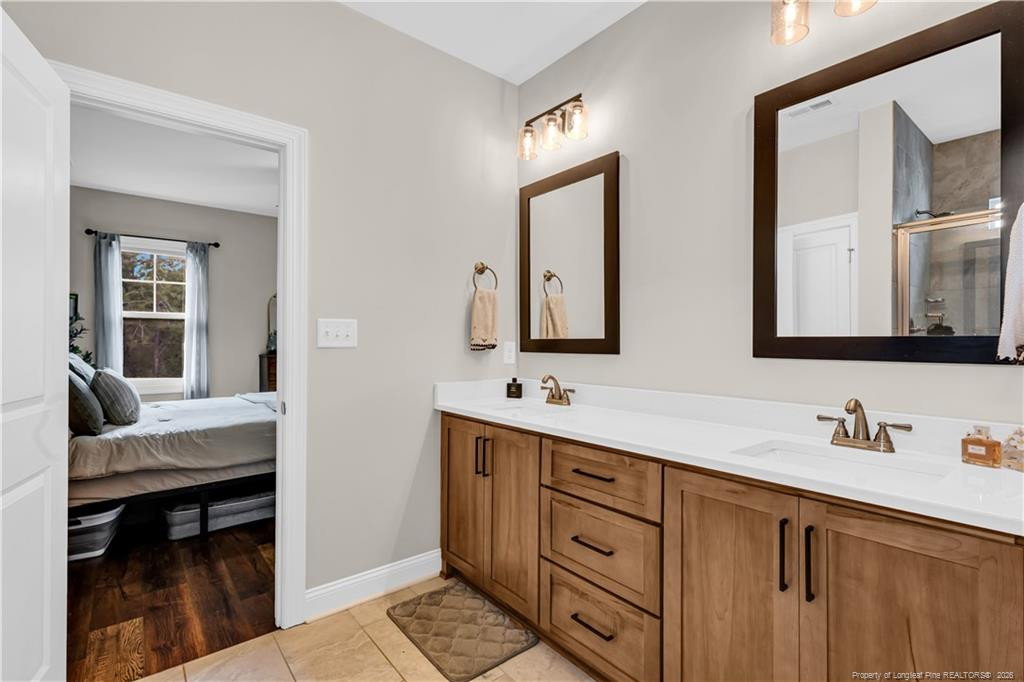
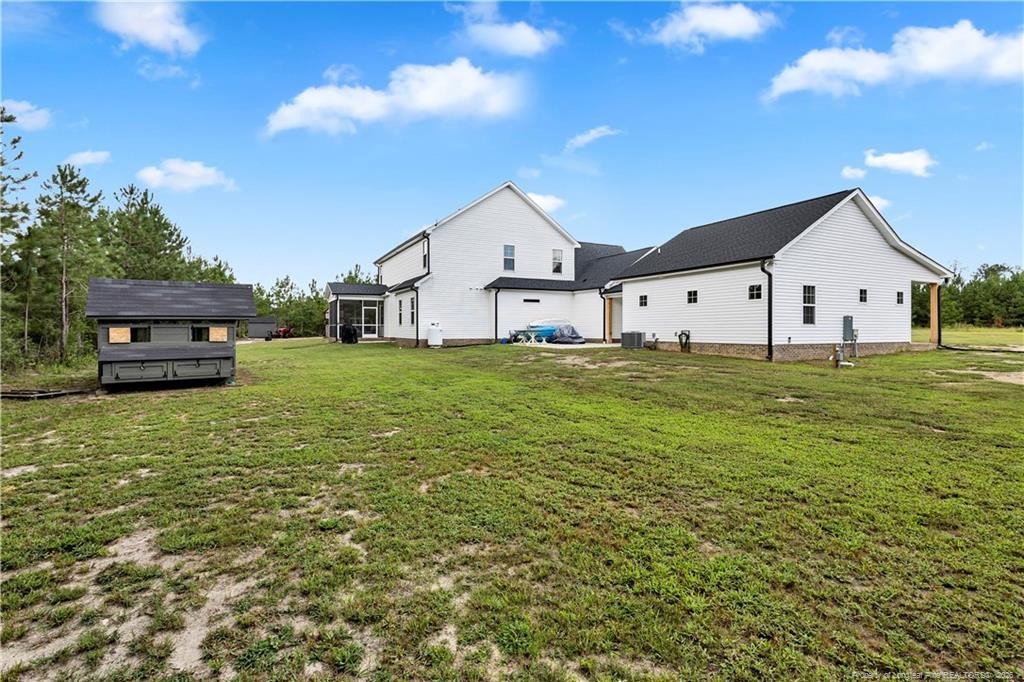
Welcome to your private oasis at 1850 Shady Grove Road! Built in 2024, this exceptional custom-built estate offers 2,825 sq. ft. of main-house living space plus an attached ~700 sq. ft. Accessory Dwelling Unit (ADU) complete with its own private septic system, electric meter, and stackable W/D hookups, ideal for multi-generational living or rental income potential. Situated on nearly 18 private acres in Spring Lake, the property features the custom Mayview plan crafted by Signature Home Builders, complete with a 3-car garage, brick stem wall foundation, and high-end finishes throughout. The main home showcases 4 spacious bedrooms, a study, and a massive upstairs bonus room. Beautiful Palmetto Road LVP flooring flows seamlessly through the main living areas and primary bedroom. The gourmet kitchen boasts dual-tone cabinetry (Pure White uppers with Knotty Alder clear-finish lowers/island), Level 3 Calacatta Statuario Quartz countertops, white subway tile with black grout, and stainless Frigidaire appliances with a wall oven. The primary suite features custom Daltile AR40 Reflections tile floors, tiled shower walls, double shower system, and brushed nickel fixtures. Enjoy outdoor living with cedar-stained columns, a 30-year architectural shingle roof, and ultimate privacy close to Fort Liberty.A formal soil evaluation confirms suitable soil on-site to support additional building foundations and a secondary subsurface wastewater system. See covenants for structure approval guidelines.
/u.realgeeks.media/darkhorsesellsusa/darkhorse_group_logo.png)
Additional Information
- Interior Features
- Ceiling Fans, In-Law Arrangement, Kitchen Island, Open Floor Plan, Primary Downstairs, Storage, Walk-In Closet(s)
- Zoning
- RA-20 - Residential Agric
- Flooring
- Hardwood, Vinyl, Tile, Vinyl
- Appliances
- Dishwasher, Range, Refrigerator, Wall Oven
- Levels
- Two
- Parking Features
- Attached, Attached
- Garage Spaces
- 3
Mortgage Calculator
Listings provided courtesy of Triangle MLS, Inc. of NC, Internet Data Exchange Database. Information deemed reliable but not guaranteed. © 2026 Triangle MLS, Inc. of North Carolina. Data last updated .