205 Acorn Knoll Dr, Carthage, NC 28327
- $558,000
- 4
- BD
- 3
- BA
- 2,735
- SqFt





Seller Representative INNOVATE Real Estate
Buyer Representative
- Sold Price
- $558,000
- List Price
- $574,900
- Status
- CLOSED
- Days on Market
- 74
- Closing Date
- Mar 25, 2026
- MLS#
- 10140531
- Subtype
- Residential
- Style
- Traditional
- Year Built
- 2022
- Bedrooms
- 4
- Bathrooms
- 3
- Full Baths
- 3
- Living Area
- 2,735
- Lot Size
- 20,037
- Acres
- 0.46
- Subdivision
- Laurel Ridge
Property Description
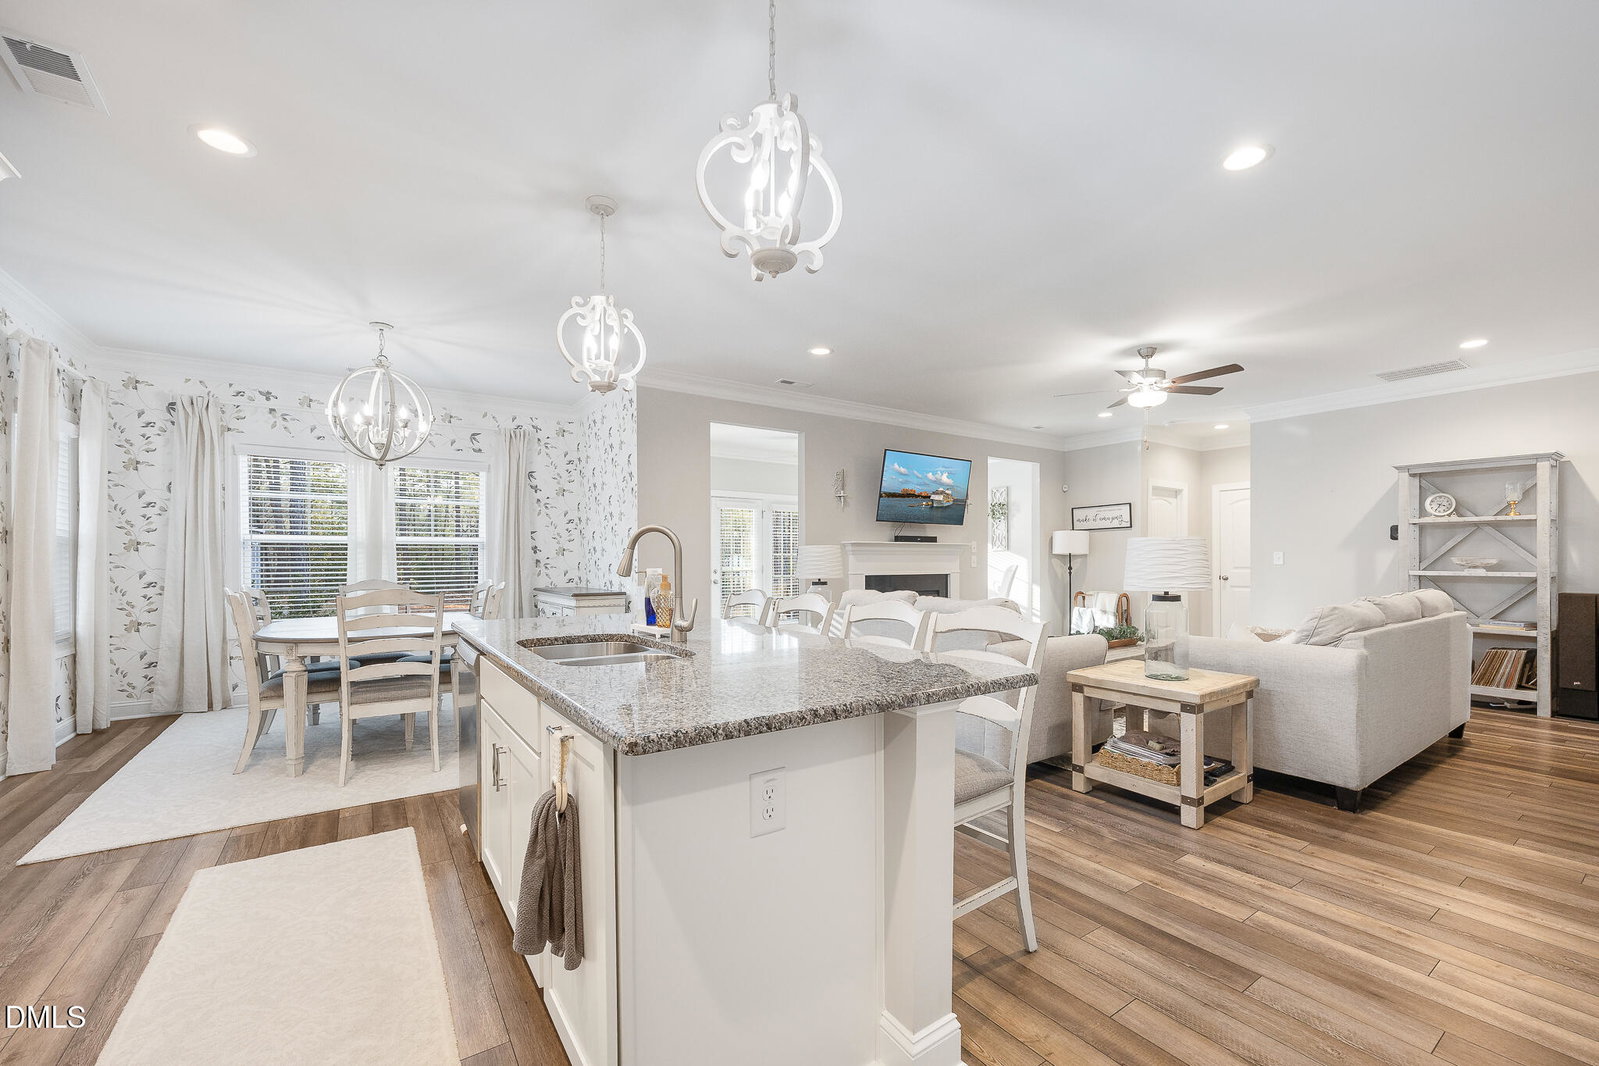
Spacious and thoughtfully designed, this 4-bedroom, 3-bath home offers exceptional main-level living. Three of the four bedrooms are located downstairs, including a spacious primary suite. The primary bathroom showcases a stunning walk-in shower with a built-in seat, water closet, double vanity, and a generous walk-in closet. Two additional main-level guest bedrooms also feature walk-in closets, providing excellent storage throughout. The open-concept first floor is ideal for entertaining, featuring double ovens and bar seating that flow seamlessly into the living and dining areas. A bright Carolina room overlooks the manicured backyard, offering a perfect space to relax or unwind year-round. Upstairs, you'll find the fourth bedroom, a full bath, and a spacious loft area—perfect for a home gym, play space, or theatre room offering flexible living options to suit your lifestyle. Completing the home is a 3-car garage featuring an extra storage area allowing for perfect use of the garage without compromising space. The property also includes an outdoor shed, and a beautifully maintained backyard, making this property as functional as it is inviting.
/u.realgeeks.media/darkhorsesellsusa/darkhorse_group_logo.png)
Additional Information
- Interior Features
- Double Vanity, Eat-In Kitchen, Granite Counters, Kitchen Island, Open Floor Plan, Pantry, Primary Downstairs, Walk-In Closet(s), Separate Shower, Bathtub/Shower Combination, Walk-In Shower
- Exterior Features
- Storage
- Taxes
- $1,980
- HOA Fee
- $200
- Property Description
- Traditional
- Flooring
- Carpet, Vinyl, Tile
- Appliances
- Electric Range, Convection Oven, Double Oven, Dishwasher, Freezer, Microwave, Refrigerator
- Heating
- Fireplace, Heat Pump
- Air Conditioning
- Central Air, Ceiling Fan(s)
- Levels
- One and One Half
- Roof
- Shingle
- Foundation
- Slab
- Parking Features
- Garage, Garage Door Opener
- Garage Spaces
- 3
- Elementary School
- To Be Added
- Middle School
- To Be Added
- High School
- To Be Added
Listings provided courtesy of Triangle MLS, Inc. of NC, Internet Data Exchange Database. Information deemed reliable but not guaranteed. © 2026 Triangle MLS, Inc. of North Carolina. Data last updated .