400 Apricot Ln, Carthage, NC 28327
- $311,000
- 4
- BD
- 2
- BA
- 1,764
- SqFt






Courtesy of D.R. Horton, Inc.
Buyer Representative A Non Member
- Sold Price
- $311,000
- List Price
- $311,000
- Status
- CLOSED
- Days on Market
- 154
- Closing Date
- Nov 13, 2025
- MLS#
- 100505351
- Subtype
- Residential
- New Construction
- Yes
- Year Built
- 2025
- Bedrooms
- 4
- Bathrooms
- 2
- Full Baths
- 2
- Living Area
- 1,764
- Lot Size
- 11,326
- Acres
- 0.26
- Subdivision
- Southbury
- Neighborhood
- Southbury
Property Description
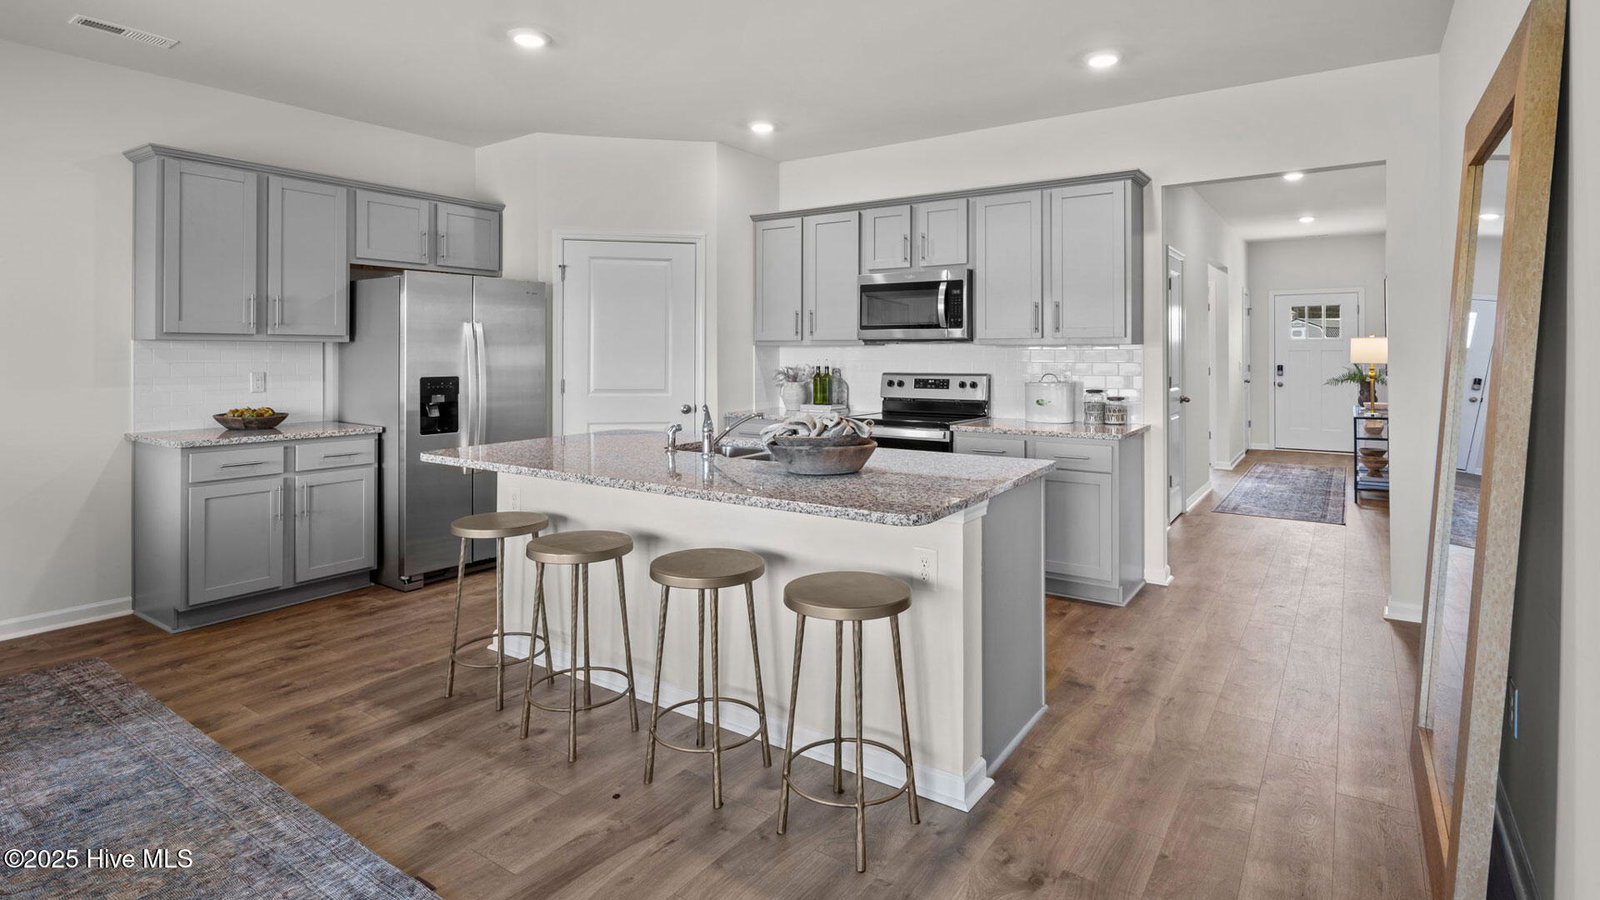
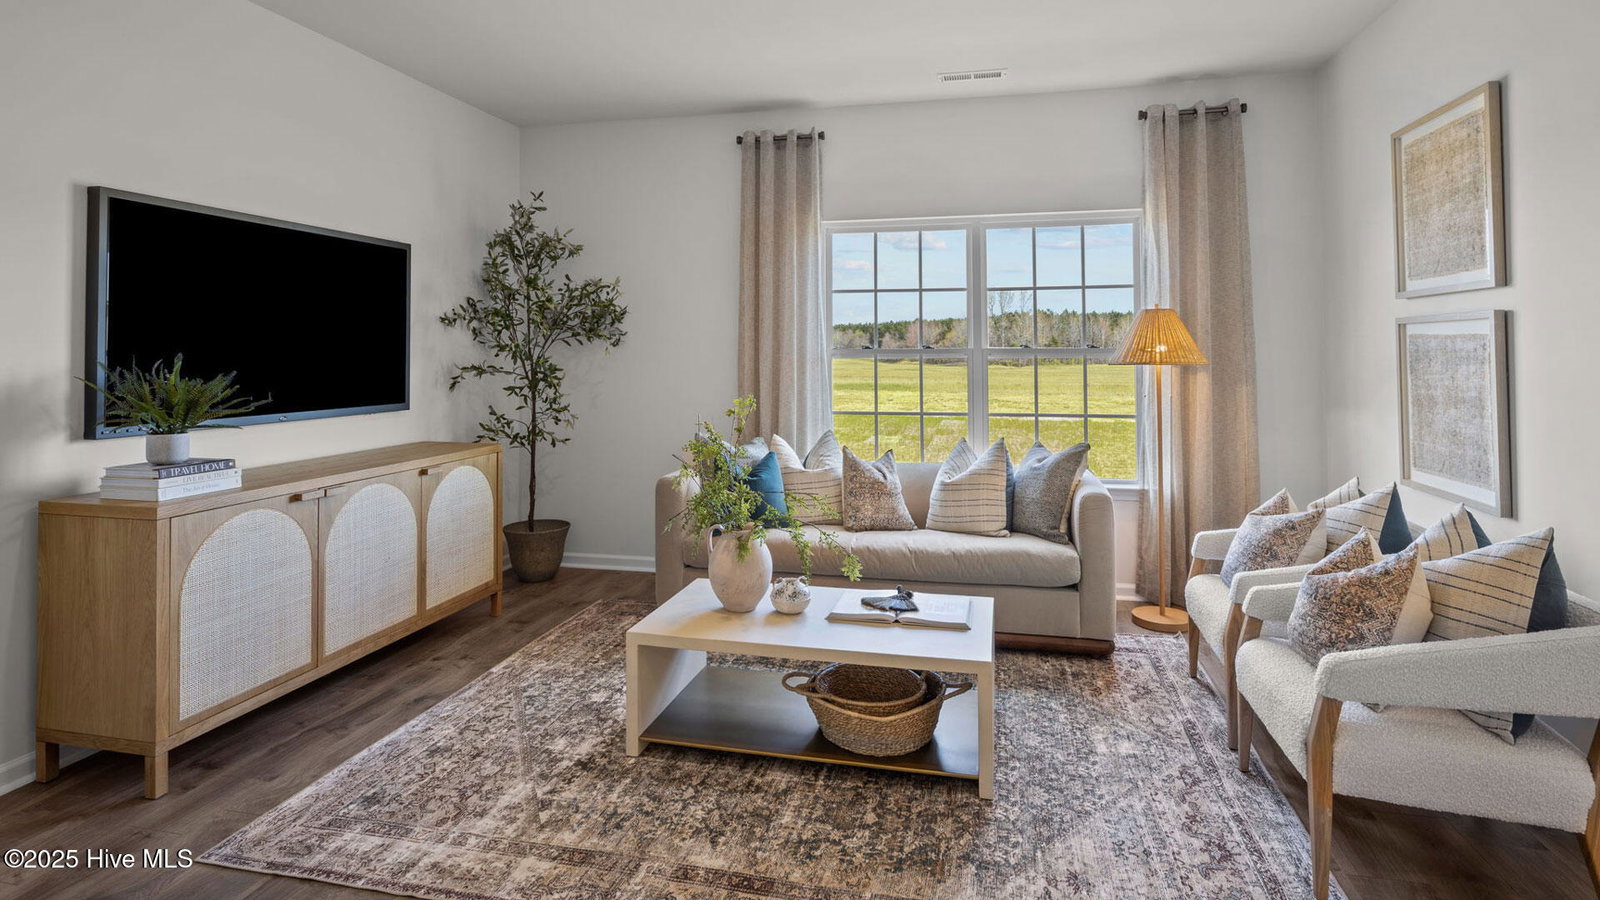
Welcome to 400 Apricot Lane at Southbury located in Carthage, NC! Introducing the beloved Cali plan! This charming ranch home boasts 4 comfortable bedrooms, 2 full bathrooms, 1,764 sq. ft. of thoughtfully designed living space, and a 2-car garage! This home features beautiful revwood flooring, ample space and natural light. The primary bedroom is located in the back of the home and is a true retreat. The primary features an expansive walk-in closet, vaulted ceiling that adds a touch of elegance and airiness, as well as an en-suite bathroom featuring a walk-in shower, double sink vanity, and a water closet for ultimate privacy. Step into the open living and dining area that seamlessly flows together, creating a spacious and inviting atmosphere. The modern kitchen is a true centerpiece, featuring sleek stainless-steel appliances and a large island that overlooks the living area, perfect for entertaining guests or enjoying family meals. One of the standout features of this home is the covered back patio, an ideal spot for outdoor relaxation and gatherings, rain or shine. Whether you are sipping your morning coffee or hosting a barbecue, this patio offers a versatile outdoor living space. Quality materials and workmanship throughout, with superior attention to detail, plus a 1-year builder's warranty, 2-year HVAC plumbing and electrical warranty, and 10-year structural warranty. Your new home also includes our smart home technology package! The Smart Home is equipped with the following technology: Video Doorbell, Amazon Echo Pop, Kwikset Smart Code door lock, Smart Switch, touchscreen control panel, and a Z-Wave programmable thermostat, all accessible through the Alarm.com App! Southbury offers a convenient location of 15-501 within 10 miles of Pinehurst and 30 miles to Ft. Liberty. Schedule a tour today and make the Cali at Southbury your new home! *Pictures are representative.
/u.realgeeks.media/darkhorsesellsusa/darkhorse_group_logo.png)
Additional Information
- Amenities
- Dog Park, Maintenance Common Areas
- Interior Features
- Walk-In Closet(s), High Ceilings, Kitchen Island, Pantry, Walk-In Shower, Walk-In Closet(s)
- HOA Fee
- $720
- Zoning
- HCD
- Flooring
- Carpet, Laminate, Vinyl
- Appliances
- Electric Oven, Built-In Microwave, Range, Disposal, Dishwasher
- Heating
- Electric, Forced Air, Zoned
- Air Conditioning
- Central Air, Zoned
- Stories
- 1
- Levels
- One
- Roof
- Architectural
- Foundation
- Slab
- Parking Features
- Attached, Additional Parking, Garage Door Opener
- Garage Spaces
- 2
- School District
- Moore County Schools
- Elementary School
- Carthage Elementary
- Middle School
- New Century Middle
- High School
- Union Pines High

Copyright 2026 NCRMLS. All rights reserved. North Carolina Regional Multiple Listing Service, (NCRMLS), provides content displayed here (“provided content”) on an “as is” basis and makes no representations or warranties regarding the provided content, including, but not limited to those of non-infringement, timeliness, accuracy, or completeness. Individuals and companies using information presented are responsible for verification and validation of information they utilize and present to their customers and clients. NCRMLS will not be liable for any damage or loss resulting from use of the provided content or the products available through Portals, IDX, VOW, and/or Syndication. Recipients of this information shall not resell, redistribute, reproduce, modify, or otherwise copy any portion thereof without the expressed written consent of NCRMLS.