344 US 15-501 Highway, Carthage, NC 28327
- $445,000
- 4
- BD
- 3
- BA
- 2,397
- SqFt


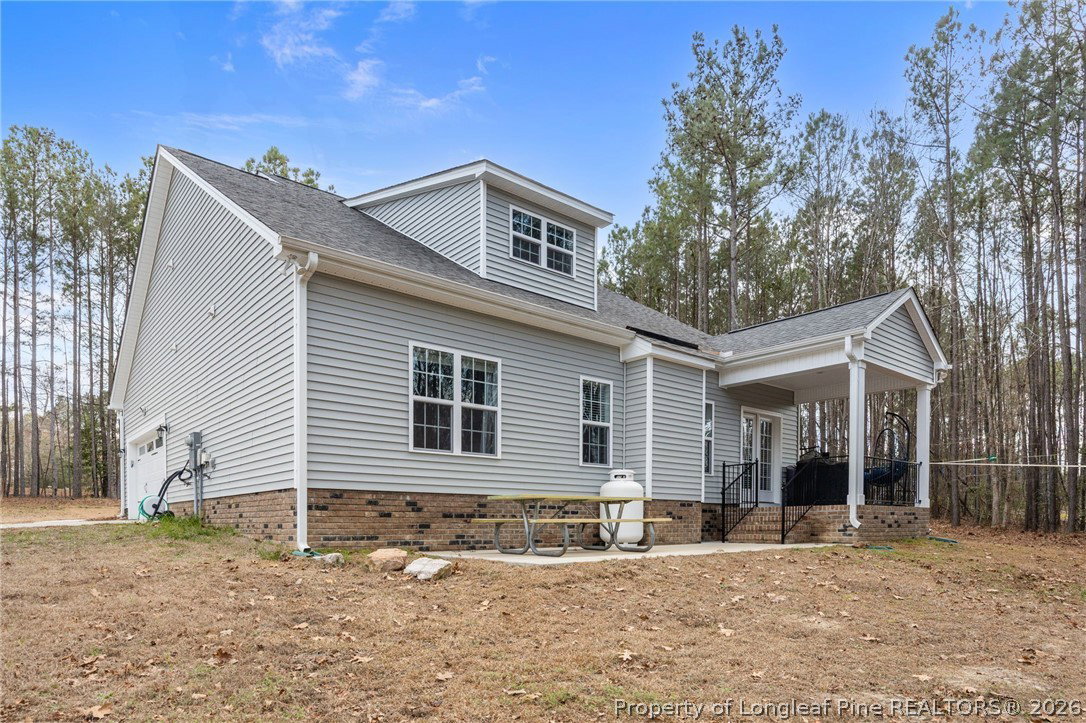


Courtesy of EVERYTHING PINES PARTNERS LLC
Buyer Representative LPT Realty, LLC
- Sold Price
- $445,000
- List Price
- $455,000
- Status
- CLOSED
- Days on Market
- 76
- Closing Date
- May 22, 2026
- MLS#
- 758511
- Subtype
- Residential
- Style
- Two Story
- Architectural Style
- Two Story
- Year Built
- 2023
- Bedrooms
- 4
- Bathrooms
- 3
- Full Baths
- 2
- Half Baths
- 1
- Living Area
- 2,397
- Acres
- 1.05
Property Description
Welcome to peaceful country living with modern convenience! This beautiful 2023-built home sits on over 1 acre with no HOA and no city taxes, offering the space and freedom you've been looking for. Nestled on a private wooded lot, the property features a covered back porch and extended patio, perfect for relaxing evenings or entertaining outdoors. Inside, you'll find a bright, open layout with fresh paint throughout. The kitchen is the heart of the home, featuring a large island, granite countertops, and plenty of space for gathering. A beautiful downstairs office with French doors provides the perfect work-from-home space or quiet retreat. The primary bedroom is conveniently located on the main level, creating a comfortable and private escape. Upstairs offers three additional bedrooms, a spacious loft, and a large bonus room, providing flexible space for guests, recreation, or additional living areas. Additional highlights include fiber internet, public water, and window blinds throughout. Located in Moore County Schools, this home offers easy commutes to Fort Bragg, Sanford, Southern Pines, and Raleigh, giving you the perfect balance of peaceful surroundings and everyday convenience. Enjoy nearly new construction, space to spread out, and a tranquil wooded setting--all in one fantastic property.
/u.realgeeks.media/darkhorsesellsusa/darkhorse_group_logo.png)
Additional Information
- Interior Features
- Breakfast Area, Tray Ceiling(s), Ceiling Fan(s), Coffered Ceiling(s), Double Vanity, Entrance Foyer, Eat-in Kitchen, Granite Counters, High Speed Internet, Kitchen Island, Kitchen/Dining Combo, Primary Downstairs, Living/Dining Room, Bath in Primary Bedroom, Pantry, Tub Shower, Walk-In Closet(s), Window Treatments
- Exterior Features
- Fire Pit, Porch, Patio, Rain Gutters
- Property Description
- Two Story
- Flooring
- Laminate, Tile, Carpet
- Appliances
- Dishwasher, Microwave, Range, Refrigerator
- Heating
- Heat Pump
- Stories
- 2
- Levels
- Two
- Parking Features
- Attached, Garage, Garage Door Opener, Garage Faces Side
- Garage Spaces
- 2
- Middle School
- New Century Middle
- High School
- Union Pines High