2922 Marcus James Drive, Fayetteville, NC 28306
- $390,000
- 4
- BD
- 3
- BA
- 2,959
- SqFt




Courtesy of COLDWELL BANKER ADVANTAGE - FAYETTEVILLE
Buyer Representative EXP REALTY LLC
- Sold Price
- $390,000
- List Price
- $392,000
- Status
- CLOSED
- Days on Market
- 46
- Closing Date
- Jul 23, 2026
- MLS#
- 763933
- Subtype
- Residential
- Style
- Ranch
- Architectural Style
- Ranch
- Year Built
- 2000
- Bedrooms
- 4
- Bathrooms
- 3
- Full Baths
- 3
- Living Area
- 2,959
- Acres
- 0.23
- Subdivision
- Birch Crk
Property Description
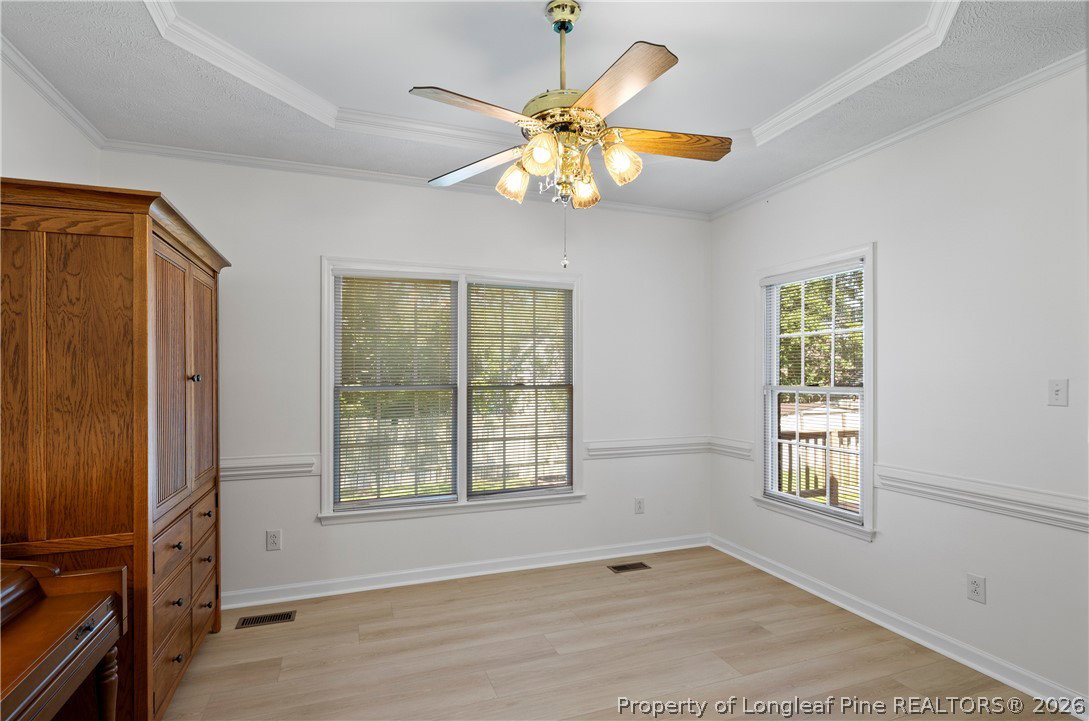
Stunning all-brick home with 2-car garage & covered front porch! Every detail has been meticulously maintained including a perfect landscape that benefits from an irrigation system (with 7 new sprinkler heads) and extreme care. The home has had professional level cleaning weekly since it was built and those efforts show with a like-new appearance. New LVP flooring throughout the living areas that seamlessly flows into the kitchen, dining, and breakfast area. 9 ft. ceilings create an open and spacious feel that combine with natural light to deliver a feeling of luxury and custom design. Spacious downstairs master suite with sitting area and fireplace, jetted tub, separate shower and dual vanities. 2 other downstairs bedrooms with full bath. The upstairs is a home of its own with its master bedroom suite (with full bathroom) and additional bonus room providing a great space for a home theatre or games. New garage doors in 2025, new upstairs HVAC in 2024 and a $23k architectural roof installed in 2018. Jack Britt School District and phenomenal established neighborhood. Convenient to Ft. Bragg and Fayetteville's restaurants and shopping.
/u.realgeeks.media/darkhorsesellsusa/darkhorse_group_logo.png)
Additional Information
- Interior Features
- Attic, Breakfast Area, Tray Ceiling(s), Ceiling Fan(s), Cathedral Ceiling(s), Coffered Ceiling(s), Separate/Formal Dining Room, Double Vanity, Entrance Foyer, Jetted Tub, Primary Downstairs, Storage, Separate Shower, Vaulted Ceiling(s), Walk-In Closet(s), Window Treatments
- Exterior Features
- Deck, Sprinkler/Irrigation, Porch, Storage
- Property Description
- Ranch
- Flooring
- Carpet, Luxury Vinyl Plank, Tile
- Appliances
- Dishwasher, Disposal, Microwave, Range, Refrigerator
- Heating
- Gas, Heat Pump
- Air Conditioning
- Central Air, Electric
- Parking Features
- Attached, Garage
- Garage Spaces
- 2
- Middle School
- John Griffin Middle School
- High School
- Jack Britt Senior High