6012 Goldenrain Dr, Fayetteville, NC 28314
- $355,900
- 4
- BD
- 3
- BA
- 2,340
- SqFt





Seller Representative BROWN PROPERTY GROUP
- List Price
- $355,900
- Status
- ACTIVE
- Days on Market
- 130
- Price Change
- ▼ $4,000 1785879527
- MLS#
- LP762762
- Subtype
- Residential
- Year Built
- 2006
- Bedrooms
- 4
- Bathrooms
- 3
- Full Baths
- 3
- Living Area
- 2,340
- Subdivision
- James Creek North At Treyburn
Property Description
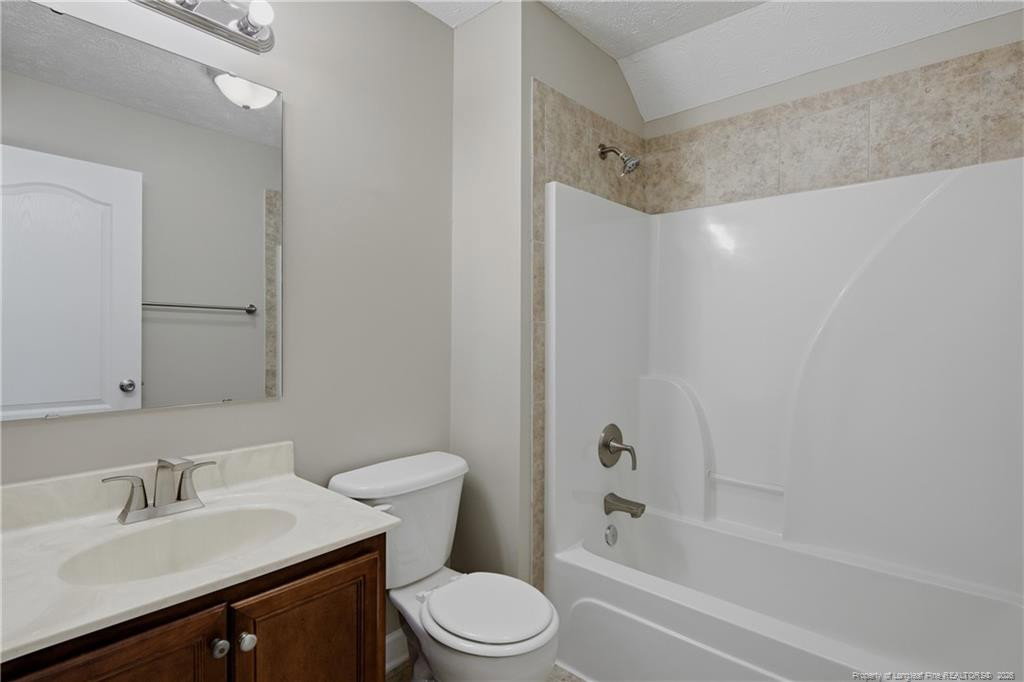
Welcome to your dream home! This exceptional 4-bedroom, 3-bathroom, 1.5-story residence is located in the vibrant heart of Fayetteville and is a true gem waiting for you. As you enter, you'll immediately appreciate the stunning luxury vinyl plank flooring that extends throughout the main level, bathed in abundant natural light, creating an inviting and warm atmosphere. The open floor plan is designed for seamless entertaining, featuring an elegant formal dining room and a charming breakfast nook.The kitchen boasts gorgeous granite countertops, beautiful natural wood-colored cabinets, and modern stainless steel appliances.Unwind in the expansive first-floor owner's suite, which includes a private bathroom offering a garden tub and a separate shower for your indulgence. You'll also find two additional cozy carpeted rooms on this level, perfect for guests or a home office.Head upstairs to discover a spacious bonus room and an additional bedroom with a full bathroom, providing even more potential for how you live and work. Don’t miss the screened-in sunroom in the back—an ideal retreat for relaxation or entertaining. This home truly has everything you need and more!Located on the outskirts of Fayetteville near the Raeford city limits, this property is still close enough to the heart of Fayetteville and the All-American Highway. The home is currently owner-occupied, so please allow 2 hours' notice for showings.
/u.realgeeks.media/darkhorsesellsusa/darkhorse_group_logo.png)
Additional Information
- Interior Features
- Double Vanity, Eat-In Kitchen, Granite Counters, Primary Downstairs, Walk-In Closet(s), Separate Shower
- HOA Fee
- $35
- Zoning
- SF10 - Single Family Res
- Flooring
- Vinyl
- Appliances
- Disposal, Dishwasher, Microwave, Range, Refrigerator
- Heating
- Heat Pump
- Air Conditioning
- Central Air, Electric
- Levels
- One and One Half
- Parking Features
- Attached
- Garage Spaces
- 2
- Middle School
- Cumberland County Schools
Listings provided courtesy of Triangle MLS, Inc. of NC, Internet Data Exchange Database. Information deemed reliable but not guaranteed. © 2026 Triangle MLS, Inc. of North Carolina. Data last updated .