2712 Plum Ridge Road, Fayetteville, NC 28306
- $385,000
- 4
- BD
- 3
- BA
- 2,644
- SqFt




Courtesy of ATLAS REAL ESTATE PARTNERS
Buyer Representative TYRELL TAYLOR & ASSOCIATES LLC
- Sold Price
- $385,000
- List Price
- $393,000
- Status
- CLOSED
- Days on Market
- 62
- Closing Date
- Jul 08, 2026
- MLS#
- 761505
- Subtype
- Residential
- Style
- Two Story
- Architectural Style
- Two Story
- Year Built
- 2008
- Bedrooms
- 4
- Bathrooms
- 3
- Full Baths
- 3
- Living Area
- 2,644
- Acres
- 0.21
- Subdivision
- Camden Woods
Property Description
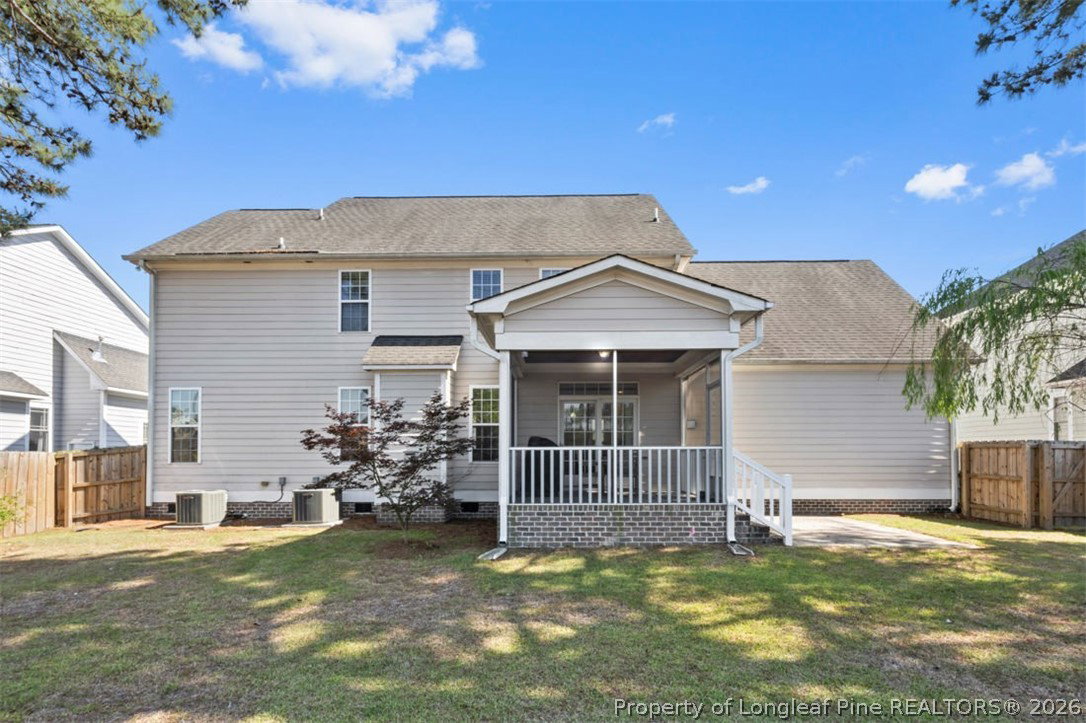
*Incentive! Seller offering $4,000 towards buyers closing costs with an accepted offer* Welcome to 2712 Plum Ridge Road in the desirable Camden Woods community! Located in the sought-after Jack Britt school district, this beautifully maintained 4-bedroom, 3-bath home offers approximately 2,644 square feet of thoughtfully designed living space with a perfect balance of comfort and functionality. Step inside to find a warm and inviting layout featuring a formal dining room with tray ceiling, a spacious living room with a gas log fireplace, and a well-appointed eat-in kitchen complete with granite countertops, stainless steel appliances, pantry, and breakfast bar seating. Hardwood flooring flows through the main living areas, complemented by ceramic tile in the bathrooms and laundry room. The main level includes a convenient bedroom and full bathroom, ideal for guests or a home office. Upstairs, the expansive primary suite features a tray ceiling, dual vanities, a jetted soaking tub, separate tiled shower, and a walk-in closet. Two additional bedrooms, a full hall bath, and a large bonus room provide flexible space for everyday living. Enjoy outdoor living year-round with a covered front porch and a screened-in back porch overlooking the fully fenced backyard (fence replaced in 2023), complete with a patio, storage shed, and beautiful landscaping. Additional features include a ADT security system with motion sensors (to be connected by buyer) sprinkler system in both front and back yards, gutters with guards, and a crawl space with a Santa Fe dehumidifier. Major updates include dual Trane heat pumps and air handlers (2022), LG smart gas stove (2024), and a new American Proline gas water heater (2026). This move-in ready home offers space, updates, and a fantastic location with easy access to shopping, dining, and everyday conveniences.
/u.realgeeks.media/darkhorsesellsusa/darkhorse_group_logo.png)
Additional Information
- Interior Features
- Attic, Breakfast Area, Tray Ceiling(s), Ceiling Fan(s), Coffered Ceiling(s), Separate/Formal Dining Room, Double Vanity, Eat-in Kitchen, Granite Counters, Jetted Tub, Pantry, Storage, Tub Shower, Water Closet(s), Walk-In Closet(s), Walk-In Shower, Wired for Sound, Window Treatments
- Exterior Features
- Fence, Sprinkler/Irrigation, Porch, Patio, Rain Gutters
- HOA Fee
- $172
- Property Description
- Two Story
- Flooring
- Carpet, Ceramic Tile, Hardwood
- Appliances
- Dryer, Dishwasher, Disposal, Gas Range, Microwave, Refrigerator, Stainless Steel Appliance(s), Washer
- Heating
- Heat Pump
- Air Conditioning
- Central Air, Electric
- Stories
- 2
- Levels
- Two
- Parking Features
- Attached, Garage
- Garage Spaces
- 2
- Middle School
- John Griffin Middle School
- High School
- Jack Britt Senior High