4631 Keg Court, Fayetteville, NC 28314
- $185,000
- 2
- BD
- 2
- BA
- 1,254
- SqFt




Courtesy of TOWNSEND REAL ESTATE
Buyer Representative RE/MAX CHOICE
- Sold Price
- $185,000
- List Price
- $186,750
- Status
- CLOSED
- Days on Market
- 24
- Closing Date
- May 08, 2026
- MLS#
- 760661
- Subtype
- Residential
- Year Built
- 1973
- Bedrooms
- 2
- Bathrooms
- 2
- Full Baths
- 2
- Living Area
- 1,254
- Subdivision
- Three Col
Property Description
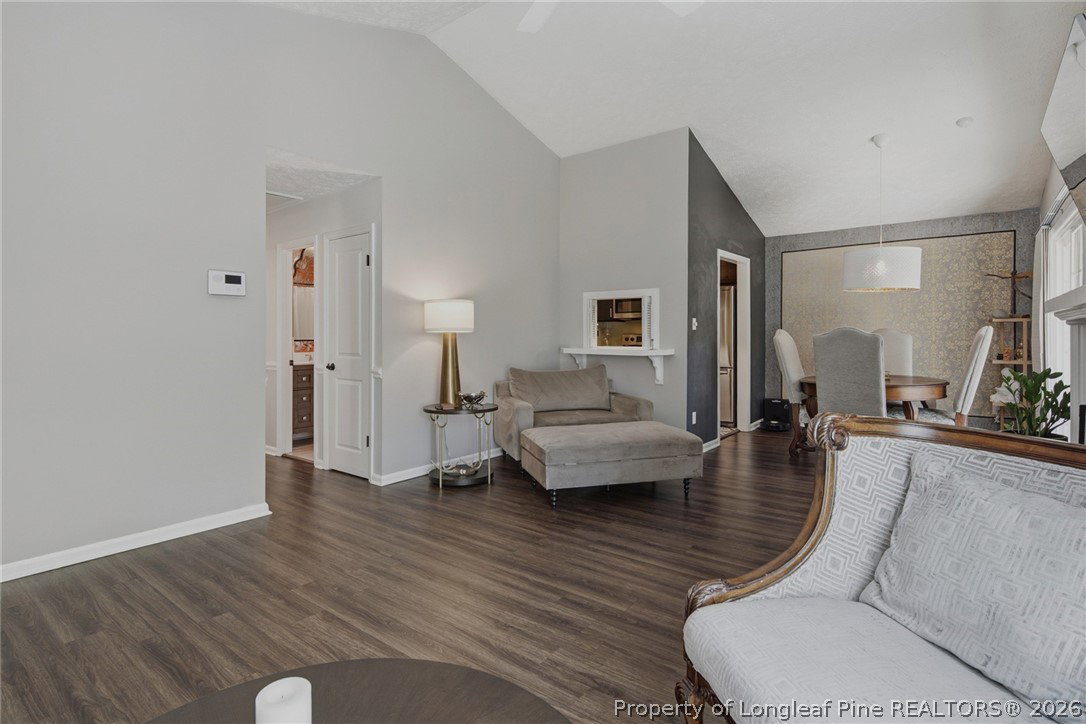
Three Colonies — Updated 2BR end-unit with den/office that can easily function as a 3rd bedroom! Enter into the foyer that opens to a large Great Room with vaulted ceiling and marble surround gas-log fireplace. The open floor plan flows to the dining area and kitchen. The Dining area overlooks the deck and private courtyard. New LVP flooring in a natural wood tone throughout the main living areas, updated tile in kitchen and baths, and plush carpet in the owner's suite. Kitchen features new cabinetry, quartz counters and Samsung stainless appliances. Both baths updated with new vanities, lighting and wallpaper. Updated lighting throughout. Low-maintenance townhouse at the end of the street for added privacy. Two assigned parking spaces right in front. Private, fenced courtyard retreat with deck, brick-paver patio and storage room. Smart security system with exterior camera and controls for door lock and HVAC. Recent updates include fresh paint, HVAC (2023) and water heater (2022). One-year home warranty included. Community amenities: gated/guarded entry, pool, clubhouse, tennis courts and playgrounds. HOA maintains yard care. Neighborhood offers a fenced “corral” for extra vehicles/RVs (separate fee). Convenient to Fort Bragg, shopping, dining and entertainment.
/u.realgeeks.media/darkhorsesellsusa/darkhorse_group_logo.png)
Additional Information
- Interior Features
- Attic, Ceiling Fan(s), Cathedral Ceiling(s), Den, Entrance Foyer, Granite Counters, Great Room, Primary Downstairs, Living/Dining Room, Open Floorplan, Pull Down Attic Stairs, Quartz Counters, Smart Camera(s)/Recording, Smart Thermostat, Tub Shower, Vaulted Ceiling(s), Walk-In Closet(s), Window Treatments
- Exterior Features
- Awning(s), Courtyard, Deck, Fence, Playground, Porch, Patio, Storage, Tennis Court(s)
- HOA Fee
- $154
- Flooring
- Carpet, Luxury Vinyl Plank, Tile
- Appliances
- Dryer, Dishwasher, Disposal, Microwave, Range, Refrigerator, Stainless Steel Appliance(s), Washer
- Heating
- Heat Pump
- Parking Features
- No Garage, RV Access/Parking
- Middle School
- Max Abbott Middle School
- High School
- Terry Sanford Senior High