5413 Short Leaf Road, Fayetteville, NC 28311
- $299,900
- 3
- BD
- 3
- BA
- 1,644
- SqFt




Courtesy of COLDWELL BANKER ADVANTAGE - FAYETTEVILLE
Buyer Representative KELLER WILLIAMS REALTY (FAYETTEVILLE)
- Sold Price
- $299,900
- List Price
- $299,900
- Status
- CLOSED
- Days on Market
- 255
- Closing Date
- Jun 05, 2026
- MLS#
- 750593
- Subtype
- Residential
- Style
- Two Story
- Architectural Style
- Two Story
- New Construction
- Yes
- Year Built
- 2026
- Bedrooms
- 3
- Bathrooms
- 3
- Full Baths
- 2
- Half Baths
- 1
- Living Area
- 1,644
- Acres
- 0.32
- Subdivision
- Elliot Farms
Property Description
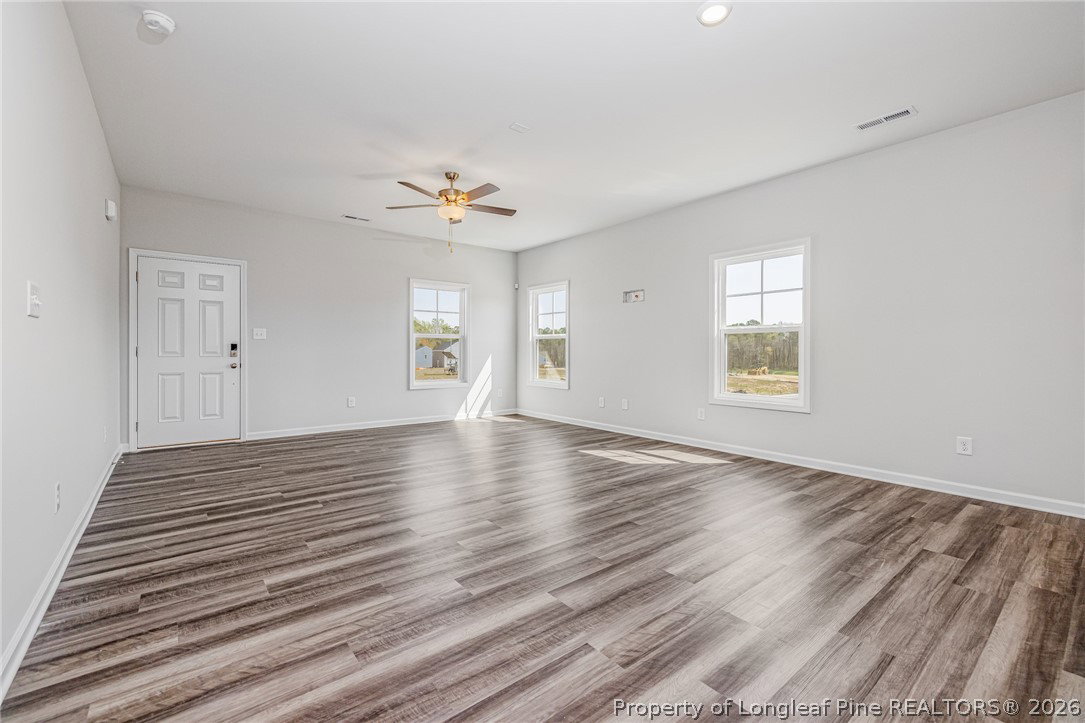
$15,000 Buyer incentive "Use As You Choose", Plus a standard refridgerator, blinds and top loading washer & dryer. OR an additional $5,000 in lieu of the fridge, blinds & W&D using the preferred lender-Must close by June 30, 2026! Welcome to The Tryon, a thoughtfully designed home that blends timeless character with modern comfort. Step inside to an open and inviting great room—perfect for entertaining—with the option to add a cozy corner fireplace. The kitchen offers a functional layout featuring a center island with sink, corner pantry, and a seamless flow into the dining area. Extend your living space outdoors with an optional covered porch or patio, and enjoy the convenience of a half bath completing the main level. Upstairs, all bedrooms are tucked away for privacy and comfort. The spacious primary suite includes a walk-in closet and the option for a tray ceiling to add an elegant touch. Two additional bedrooms share a full hall bath, while a centrally located laundry room makes daily routines easier for everyone. With its smart design, optional upgrades, and balance of style and function, The Tryon is ideal for families, first-time buyers, and anyone seeking a home that feels both welcoming and practical
/u.realgeeks.media/darkhorsesellsusa/darkhorse_group_logo.png)
Additional Information
- Interior Features
- Tray Ceiling(s), Coffered Ceiling(s), Double Vanity, Granite Counters, Great Room, Kitchen Island, Living/Dining Room, Open Concept, Pantry, Quartz Counters, Tub Shower, Walk-In Closet(s), Walk-In Shower
- Exterior Features
- Playground, Porch, Patio
- HOA Fee
- $150
- Property Description
- Two Story
- Flooring
- Carpet, Luxury Vinyl Plank, Tile
- Appliances
- Dishwasher, Microwave, Range
- Heating
- Heat Pump
- Air Conditioning
- Central Air, Electric
- Stories
- 2
- Levels
- Two
- Parking Features
- Attached, Garage
- Garage Spaces
- 1
- Elementary School
- Long Hill Elementary (2-5)
- Middle School
- Pine Forest Middle School
- High School
- Pine Forest Senior High