Share this with your friends


910-766-9027
Dark Horse Group
1824 Rivergate Road, Fayetteville, NC 28304
- $257,000
- 3
- BD
- 2
- BA
- 1,479
- SqFt




Courtesy of KELLER WILLIAMS REALTY (PINEHURST)
Buyer Representative COLDWELL BANKER ADVANTAGE - FAYETTEVILLE
- Sold Price
- $257,000
- List Price
- $255,000
- Status
- CLOSED
- Days on Market
- 35
- Closing Date
- Apr 30, 2026
- MLS#
- 759403
- Subtype
- Residential
- Style
- Ranch
- Architectural Style
- Ranch
- Year Built
- 1985
- Bedrooms
- 3
- Bathrooms
- 2
- Full Baths
- 2
- Living Area
- 1,479
- Acres
- 0.28
- Subdivision
- Arran Lakes Wes
Property Description
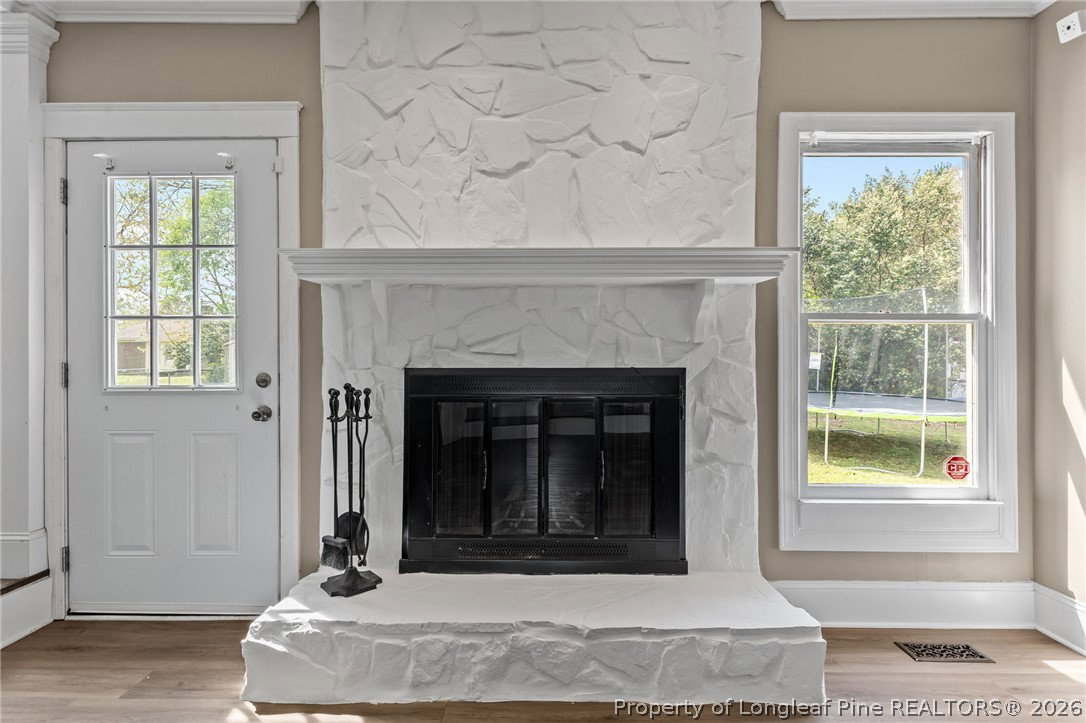
It does not get much better than this! Beautifully updated 3 bedroom 2 bathroom ranch with 1 car attached garage in the Jack Britt school district of Fayetteville, just 20 minutes to Fort Bragg. From the brand new hot water heater to the open concept kitchen with a full suite of GE appliances to include a slide-in gas range and beverage cooler - everything about this home is perfection. Fully fenced backyard with storage shed, raised bed, firepit, patio, trampoline and CHICKEN COOP - included. Fayetteville allows up to 10 chickens - no roosters please! Enjoy your 'farm fresh' eggs. Sooo much cabinetry and counterspace! Even a coffee bar! The selection for the granite is truly timeless, and white cabinetry plus tile backsplash accents the aesthetic for a fantastic space to entertain and prepare meals. Luxury vinyl plank flooring in all common areas, newer carpet in bedrooms, plus a walk-in closet and double vanities in the primary suite - all the updates needed for modern living. The sunken living room, wood burning fireplace, and natural light pouring in create a cozy and bright environment for daily living. Boasting a new architectural shingle roof in 2020, as well as a new gas pack (heating/cooling system) in 2020 - this home is MOVE-IN READY! Book your showing today! Do not miss out on ''The Homestead in Fayetteville''

Additional Information
- Interior Features
- Breakfast Area, Bathtub, Ceiling Fan(s), Crown Molding, Double Vanity, Entrance Foyer, Eat-in Kitchen, Granite Counters, High Speed Internet, Kitchen Island, Bath in Primary Bedroom, Open Concept, Smooth Ceilings, Shower Only, Separate Shower, Tub Shower, Unfurnished, Walk-In Closet(s), Window Treatments
- Exterior Features
- Fence, Fire Pit, Porch, Patio, Storage
- Property Description
- Ranch
- Flooring
- Luxury Vinyl Plank, Carpet
- Appliances
- Dishwasher, Gas Cooktop, Gas Range, Microwave, Refrigerator, Stainless Steel Appliance(s), Wine Cooler
- Heating
- Fireplace(s), Gas
- Air Conditioning
- Electric
- Parking Features
- Attached, Garage
- Garage Spaces
- 1
- Middle School
- John Griffin Middle School
- High School
- Jack Britt Senior High