Share this with your friends


910-766-9027
Dark Horse Group
5401 Tall Timbers (Lot 95) Drive, Fayetteville, NC 28311
- $339,999
- 3
- BD
- 3
- BA
- 1,888
- SqFt



Courtesy of COLDWELL BANKER ADVANTAGE - FAYETTEVILLE
Buyer Representative EVERYTHING PINES PARTNERS LLC
- Sold Price
- $339,999
- List Price
- $339,999
- Status
- CLOSED
- Days on Market
- 156
- Closing Date
- Sep 02, 2026
- MLS#
- 759318
- Subtype
- Residential
- Style
- Two Story
- Architectural Style
- Two Story
- New Construction
- Yes
- Year Built
- 2026
- Bedrooms
- 3
- Bathrooms
- 3
- Full Baths
- 2
- Half Baths
- 1
- Living Area
- 1,888
- Acres
- 0.74
- Subdivision
- Elliot Farms
Property Description
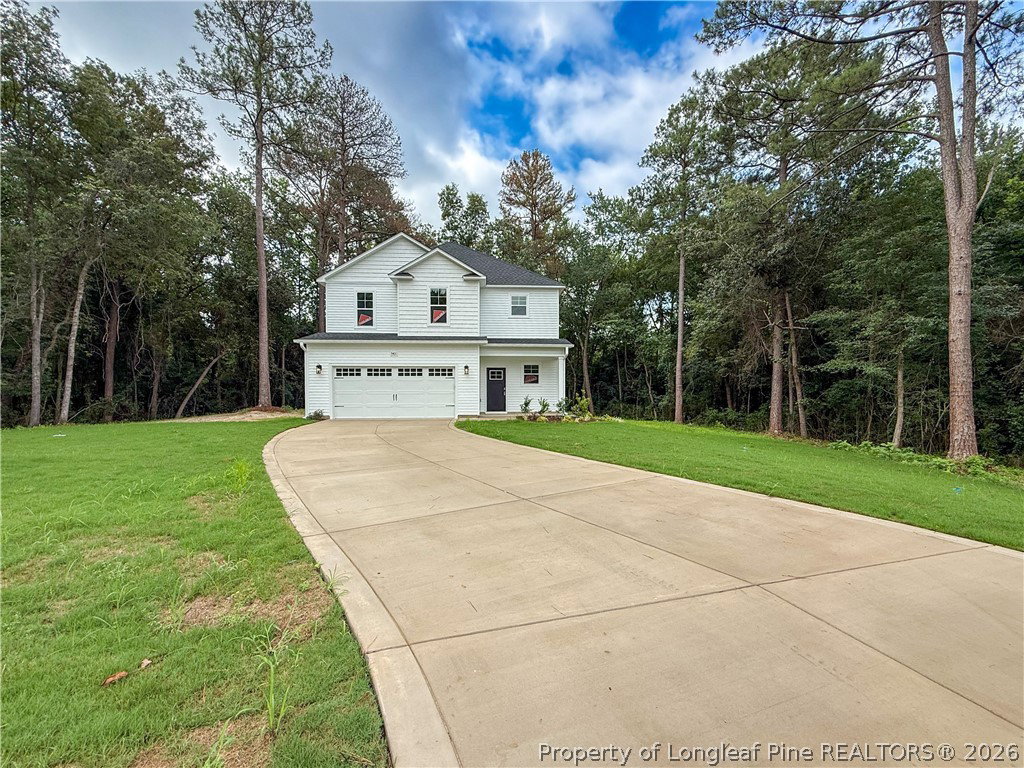
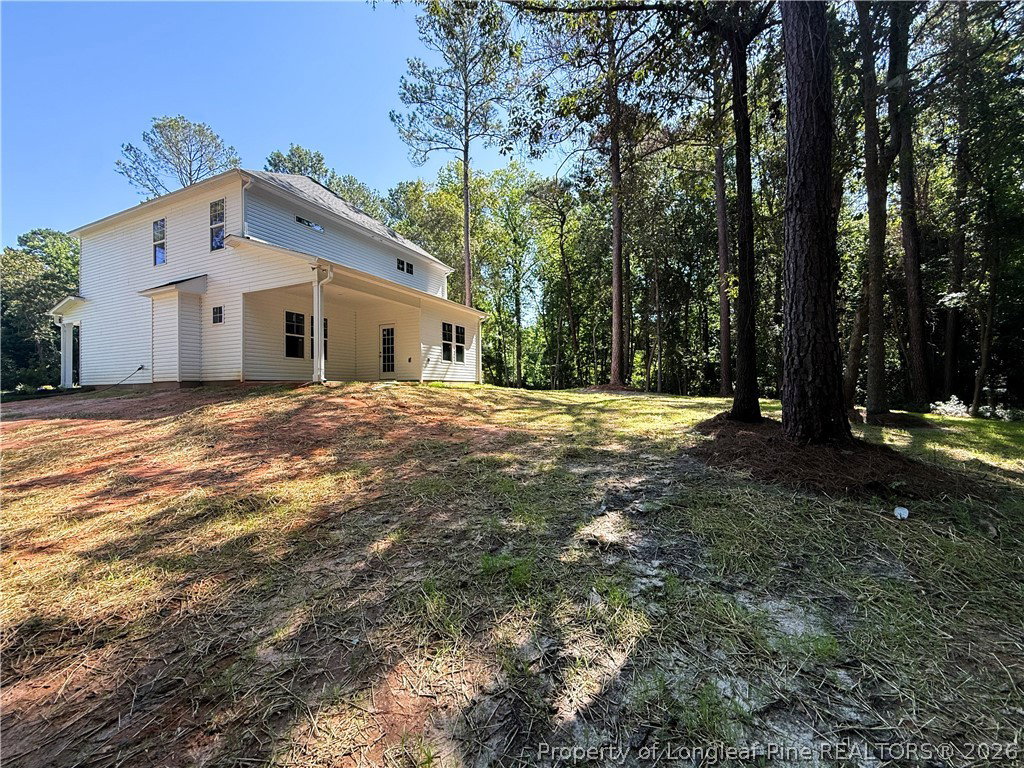
Welcome to a rare find in Fayetteville! Tucked away on a secluded cul-de-sac and sitting on a generous 0.74-acre lot, this stunning new construction home offers the perfect blend of privacy and modern living. Introducing the Cooper floor plan featuring 3 bedrooms and 2.5 bathrooms with a thoughtfully designed open layout. Step inside to a grand two-story foyer that flows into a spacious living room, ideal for both everyday living and entertaining. The oversized kitchen island serves as the heart of the home, perfect for gathering, hosting, and casual dining. Just off the kitchen, you’ll find a cozy breakfast nook along with a walk-in pantry for ample storage. The main level also includes a convenient mudroom and half bath, adding function to everyday life. Upstairs, the primary suite offers a relaxing retreat with dual vanities, a separate shower, and a large walk-in closet. Two additional bedrooms share a full bathroom with dual vanities and a tub/shower combo. The laundry room is also located on the second floor for added convenience. Enjoy outdoor living on the covered back porch overlooking your spacious lot. A 2-car garage completes the home. Currently under construction. Preferred lending with Alpha Mortgage.

Additional Information
- Interior Features
- Separate/Formal Dining Room, Double Vanity, Granite Counters, Kitchen Island, Walk-In Closet(s)
- Exterior Features
- Playground, Patio
- HOA Fee
- $150
- Property Description
- Two Story
- Flooring
- Carpet
- Appliances
- Dishwasher, Microwave, Range
- Heating
- Heat Pump
- Air Conditioning
- Central Air, Electric
- Stories
- 2
- Levels
- Two
- Parking Features
- Attached, Garage
- Garage Spaces
- 2
- Elementary School
- Long Hill Elementary (2-5)
- Middle School
- Pine Forest Middle School
- High School
- Pine Forest Senior High