176 Nandina Court, Fayetteville, NC 28311
- $360,000
- 3
- BD
- 3
- BA
- 2,366
- SqFt




Courtesy of COLDWELL BANKER ADVANTAGE - FAYETTEVILLE
Buyer Representative FAYETTEVILLE HOMES FOR YOU INC
- Sold Price
- $360,000
- List Price
- $365,000
- Status
- CLOSED
- Days on Market
- 69
- Closing Date
- Feb 18, 2026
- MLS#
- 754375
- Subtype
- Residential
- Style
- Cottage
- Architectural Style
- Cottage
- Year Built
- 2019
- Bedrooms
- 3
- Bathrooms
- 3
- Full Baths
- 3
- Living Area
- 2,366
- Acres
- 0.06
- Subdivision
- Cottages At North Ramsey
Property Description
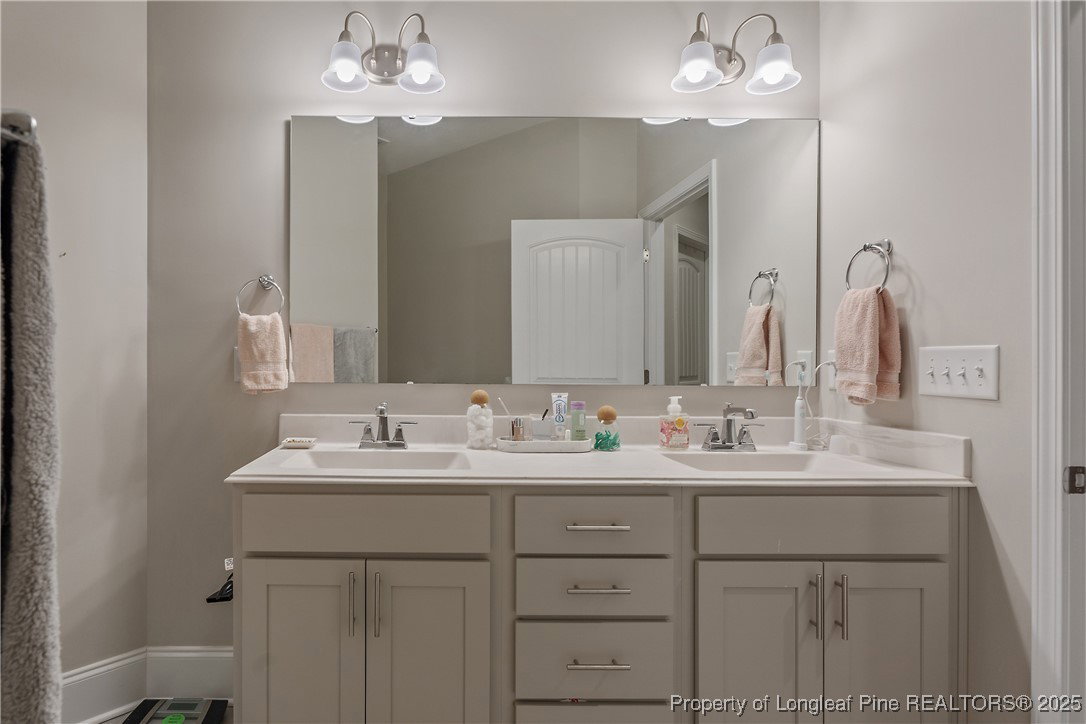
Immaculate, Spacious & Move-in ready, this low-maintenance cottage-style home offers 2300+SF of well-designed living space. Open floor plan with vaulted ceilings in the main living area and the primary. Plenty of windows in the home with Plantation shutters allow for a light and airy feel. The home features 3 bedrooms, 3 bathrooms, formal dining room, a flex space or office and a large den with gas FP. This home combines comfort and functionality in a beautifully maintained setting. Luxury vinyl flooring throughout, only carpet in 3rd BR/bonus room, tile flooring in baths and laundry. Kitchen boast staggered cabinetry, Quartz countertops, plenty of recessed lighting, walk in pantry & breakfast bar. All appliances convey to include refrigerator. Primary bath features double vanity with quartz, separate fully tiled shower and walk-in closet. Spacious 3rd bedroom with full bath on second floor allows room for office, workout space or playroom! Laundry room includes a wet sink for easy clean up. Elegant finishes are evident throughout the home. Side entry, double garage with plenty of room for a car and an SUV. Outside enjoy your fenced patio for morning coffee, this home is tucked towards the back of the community for peace and privacy. Community amenities include a pool and pool house, clubhouse, fitness center and paved walking path. Excellent location, convenient to Methodist University, Goodyear, Ft. Bragg and I-295. Home is amazing!
/u.realgeeks.media/darkhorsesellsusa/darkhorse_group_logo.png)
Additional Information
- Interior Features
- Attic, Breakfast Area, Ceiling Fan(s), Cathedral Ceiling(s), Separate/Formal Dining Room, Double Vanity, Entrance Foyer, Eat-in Kitchen, Primary Downstairs, Storage, Separate Shower, Vaulted Ceiling(s), Walk-In Closet(s)
- Exterior Features
- Fence, Sprinkler/Irrigation, Propane Tank - Leased, Patio
- HOA Fee
- $200
- Property Description
- Cottage
- Flooring
- Carpet, Luxury Vinyl Plank, Tile
- Appliances
- Dishwasher, Disposal, Microwave, Range, Refrigerator
- Heating
- Heat Pump
- Air Conditioning
- Central Air, Electric
- Parking Features
- Attached, Garage, Garage Faces Side
- Garage Spaces
- 2
- Elementary School
- Long Hill Elementary (2-5)
- Middle School
- Pine Forest Middle School
- High School
- Pine Forest Senior High