2938 Currawond (Lot 261) Street, Fayetteville, NC 28304
- $487,500
- 5
- BD
- 4
- BA
- 3,340
- SqFt




Courtesy of BHHS ALL AMERICAN HOMES #2
Buyer Representative THOMAS REAL ESTATE SERVICES
- Sold Price
- $487,500
- List Price
- $487,500
- Status
- CLOSED
- Days on Market
- 271
- Closing Date
- Jul 02, 2026
- MLS#
- 751248
- Subtype
- Residential
- Style
- Two Story
- Architectural Style
- Two Story
- New Construction
- Yes
- Year Built
- 2026
- Bedrooms
- 5
- Bathrooms
- 4
- Full Baths
- 4
- Living Area
- 3,340
- Subdivision
- George Town Estates
Property Description
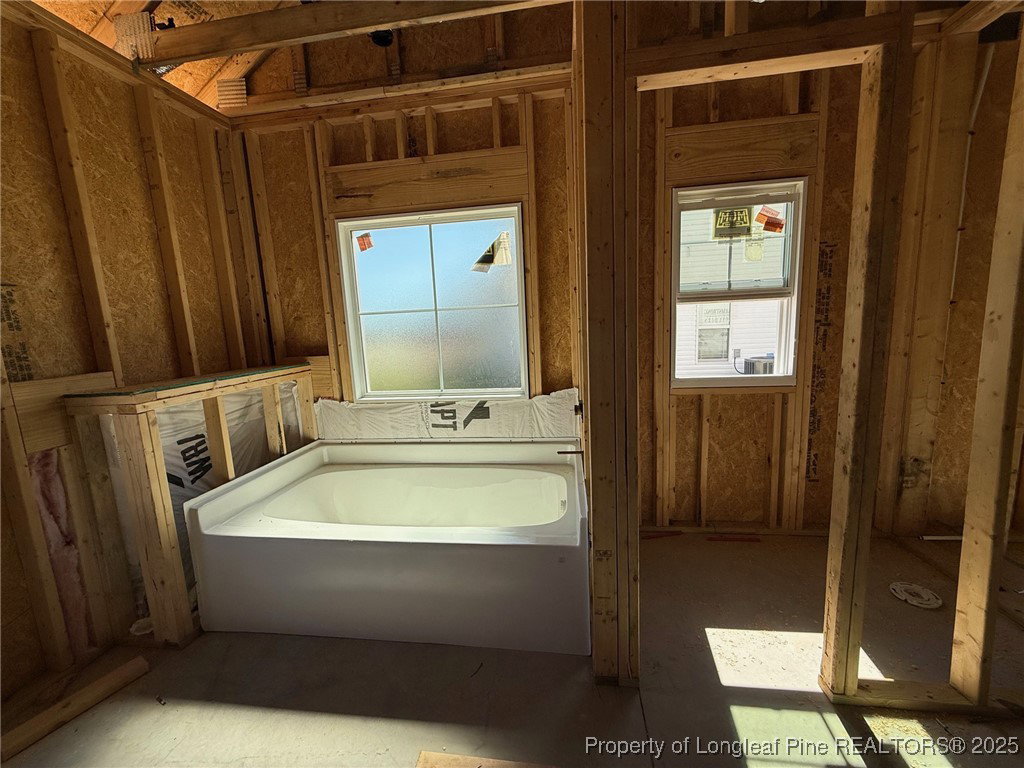
New in Georgetown Estates – Jack Britt School District! This stunning 5-bedroom, 4-bath home features an attached 2-car garage, a covered porch, and a concrete pad. The open floor plan connects the kitchen and family room with an electric fireplace, while the kitchen offers granite countertops, GE stainless steel appliances including a refrigerator, pantry, breakfast area, and a vented-out microwave. A formal dining room with tray ceiling adds elegance. The first floor includes the owner’s suite with tray ceiling, large walk-in closets, and a spa-like bath with dual sinks, garden tub, separate shower, and cultured quartz countertops, plus an additional bedroom and nearby full bath for convenience. Upstairs are three more bedrooms, two full hall baths, and a spacious media/bonus room that can serve as a 5th bedroom. Upgrades include sod in front and side yards (up to 12 pallets), full-yard irrigation with split water tap, finished garage with opener, laminate flooring in foyer and dining room, ceiling fans in the family room and owner’s suite with pre-wiring in other bedrooms. Completion date TBD — call for more details. Built Strong by Armstrong — this one won’t last long!
/u.realgeeks.media/darkhorsesellsusa/darkhorse_group_logo.png)
Additional Information
- Interior Features
- Breakfast Area, Ceiling Fan(s), Separate/Formal Dining Room, Double Vanity, Entrance Foyer, Granite Counters, Garden Tub/Roman Tub, Primary Downstairs, Separate Shower, Walk-In Closet(s)
- Exterior Features
- Porch
- HOA Fee
- $250
- Property Description
- Two Story
- Flooring
- Carpet, Laminate, Vinyl
- Appliances
- Dishwasher, Electric Range, Microwave
- Heating
- Electric, Heat Pump
- Stories
- 2
- Levels
- Two
- Parking Features
- Attached, Garage
- Garage Spaces
- 2
- Elementary School
- Melvin Honeycutt Elementary
- Middle School
- John Griffin Middle School
- High School
- Jack Britt Senior High