521 St Thomas Road, Fayetteville, NC 28311
- $455,000
- 4
- BD
- 3
- BA
- 3,106
- SqFt




Courtesy of LITCHFIELD REALTY
Buyer Representative DESTINY REAL ESTATE
- Sold Price
- $455,000
- List Price
- $464,900
- Status
- CLOSED
- Days on Market
- 103
- Closing Date
- Aug 29, 2025
- MLS#
- 743847
- Subtype
- Residential
- Style
- Two Story
- Architectural Style
- Two Story
- Year Built
- 2013
- Bedrooms
- 4
- Bathrooms
- 3
- Full Baths
- 2
- Half Baths
- 1
- Living Area
- 3,106
- Subdivision
- Fairfield Farms
Property Description
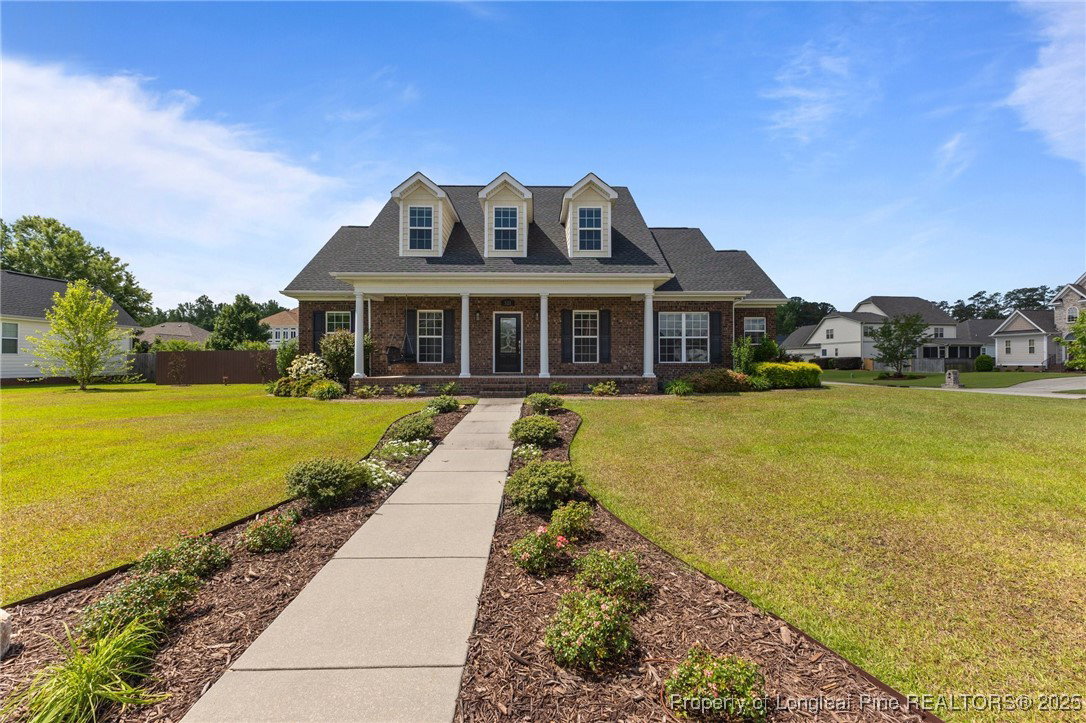
Welcome to your dream home! This custom-built home offers the perfect blend of space, comfort, and style—featuring over 3,100 sq. ft. of beautifully designed living space. With 4 spacious bedrooms plus a finished bonus room w/ closet (ideal as a 5th bedroom, home office, or playroom), this home is ready to grow with your family. The layout includes 2.5 bathrooms, a formal dining room perfect for entertaining, and a stunning kitchen complete with granite countertops, tiled backsplash, stainless steel appliances, a pantry, and plenty of counter space. The kitchen flows seamlessly into the cozy great room, where a fireplace creates the perfect gathering spot. The main-floor master suite offers a peaceful retreat with French doors that open to the screened porch. The spa-like master bathroom features dual sinks, a vanity area, a jetted tub, separate tiled shower with bench, and a large walk-in closet. Situated on a beautifully landscaped corner lot, the home boasts fantastic curb appeal and a private, fenced backyard with a wired shed, covered porch, screened porch, and an inground sprinkler system. Freshly painted and move-in ready, this home offers exceptional value with its size, features, and upgrades. Don’t miss your chance to make this incredible property yours—schedule a private showing today!
/u.realgeeks.media/darkhorsesellsusa/darkhorse_group_logo.png)
Additional Information
- Interior Features
- Bathtub, Ceiling Fan(s), Crown Molding, Dining Area, Separate/Formal Dining Room, Double Vanity, Eat-in Kitchen, Granite Counters, Great Room, Jetted Tub, Primary Downstairs, Bath in Primary Bedroom, Separate Shower, Unfurnished, Walk-In Closet(s), Workshop
- Exterior Features
- Corner Lot, Fence, Sprinkler/Irrigation, Porch, Storage
- HOA Fee
- $55
- Property Description
- Two Story
- Flooring
- Hardwood, Vinyl, Carpet
- Appliances
- Dishwasher, Free-Standing Refrigerator, Microwave, Range, Refrigerator
- Heating
- Heat Pump
- Air Conditioning
- Central Air
- Stories
- 2
- Levels
- Two
- Parking Features
- Attached, Garage, Garage Door Opener
- Garage Spaces
- 2
- Elementary School
- Long Hill Elementary (2-5)
- Middle School
- Pine Forest Middle School
- High School
- Pine Forest Senior High