5550 Nessee Street, Fayetteville, NC 28314
- $295,000
- 4
- BD
- 3
- BA
- 2,252
- SqFt




Courtesy of KELLER WILLIAMS REALTY (FAYETTEVILLE)
- List Price
- $295,000
- Status
- PENDING
- Days on Market
- 95
- Price Change
- ▼ $10,000 1785797894
- MLS#
- 764449
- Subtype
- Residential
- Style
- Two Story
- Architectural Style
- Two Story
- Year Built
- 2010
- Bedrooms
- 4
- Bathrooms
- 3
- Full Baths
- 2
- Half Baths
- 1
- Living Area
- 2,252
- Subdivision
- Scotts Mill So
Property Description
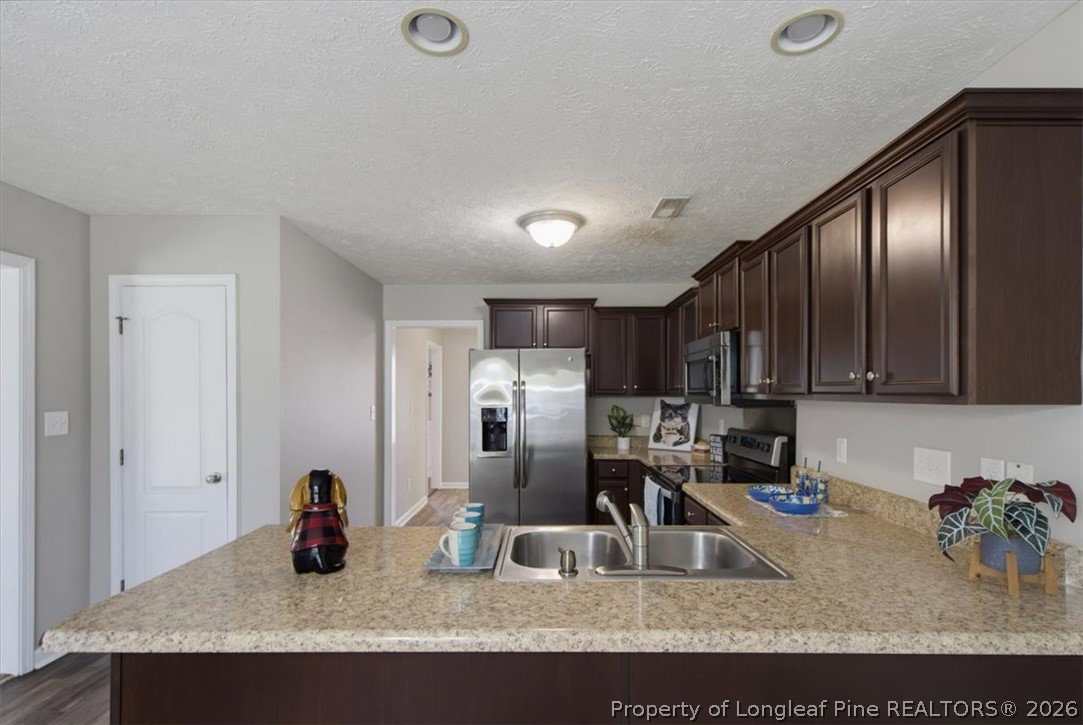
Welcome home to this gorgeous two-story residence offering the perfect blend of comfort, style, and functionality! Step inside to a welcoming foyer that leads to a formal dining room accented with an elegant coffered ceiling—ideal for hosting family gatherings and special occasions. The spacious living room features beautiful trey ceilings and a cozy fireplace, creating the perfect space to relax and unwind. Just off the living room, the well-appointed kitchen boasts stainless steel appliances, a pantry, and a breakfast nook/eat-in area perfect for casual dining. Conveniently located on the main floor, you’ll also find a laundry room and half bath. Upstairs, a huge bonus room provides endless possibilities as a 4th bedroom, media room, playroom, or additional living space. The primary suite serves as a private retreat with a trey ceiling, dual vanities, and a large walk-in closet. Additional bedrooms share a full bathroom, offering plenty of space for family and guests. Step outside to enjoy the fenced backyard featuring privacy fencing, a patio, fire pit, and shade trees—an ideal setting for entertaining or simply enjoying the outdoors. This beautiful home has so much to offer. Don’t miss your opportunity to make it yours—schedule your showing today!
/u.realgeeks.media/darkhorsesellsusa/darkhorse_group_logo.png)
Additional Information
- Interior Features
- Breakfast Area, Tray Ceiling(s), Ceiling Fan(s), Coffered Ceiling(s), Separate/Formal Dining Room, Entrance Foyer, Window Treatments
- Exterior Features
- Fence, Fire Pit, Porch, Patio, Rain Gutters
- HOA Fee
- $20
- Property Description
- Two Story
- Flooring
- Hardwood, Vinyl, Carpet
- Appliances
- Dishwasher, Disposal, Microwave, Range, Refrigerator
- Air Conditioning
- Central Air, Electric
- Stories
- 2
- Levels
- Two
- Parking Features
- Attached, Garage
- Garage Spaces
- 2
- Elementary School
- Lake Rim Elementary
- Middle School
- Anne Chestnut Middle School
- High School
- Seventy-First Senior High