901 McKimmon Road, Fayetteville, NC 28303
- $320,000
- 4
- BD
- 3
- BA
- 2,039
- SqFt




Courtesy of KELLER WILLIAMS REALTY (FAYETTEVILLE)
Buyer Representative ONNIT REALTY GROUP
- Sold Price
- $320,000
- List Price
- $335,000
- Status
- CLOSED
- Days on Market
- 122
- Closing Date
- Jul 07, 2026
- MLS#
- 758438
- Subtype
- Residential
- Style
- Ranch
- Architectural Style
- Ranch
- Year Built
- 1946
- Bedrooms
- 4
- Bathrooms
- 3
- Full Baths
- 3
- Living Area
- 2,039
- Acres
- 0.42
- Subdivision
- Cumberland Heig
Property Description
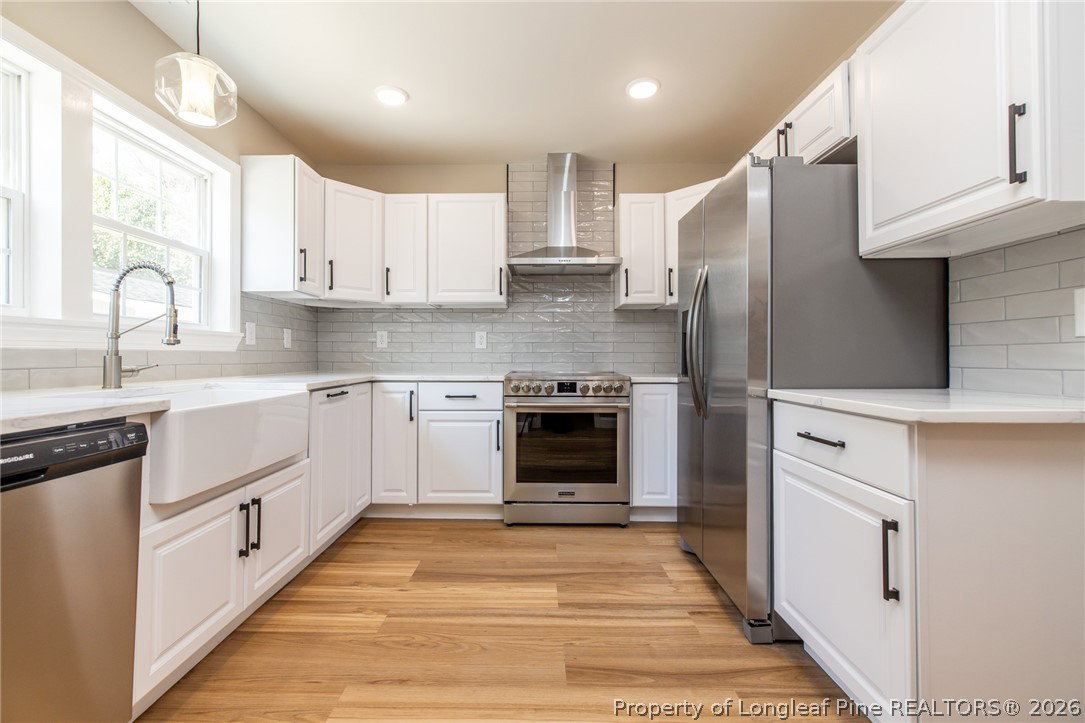
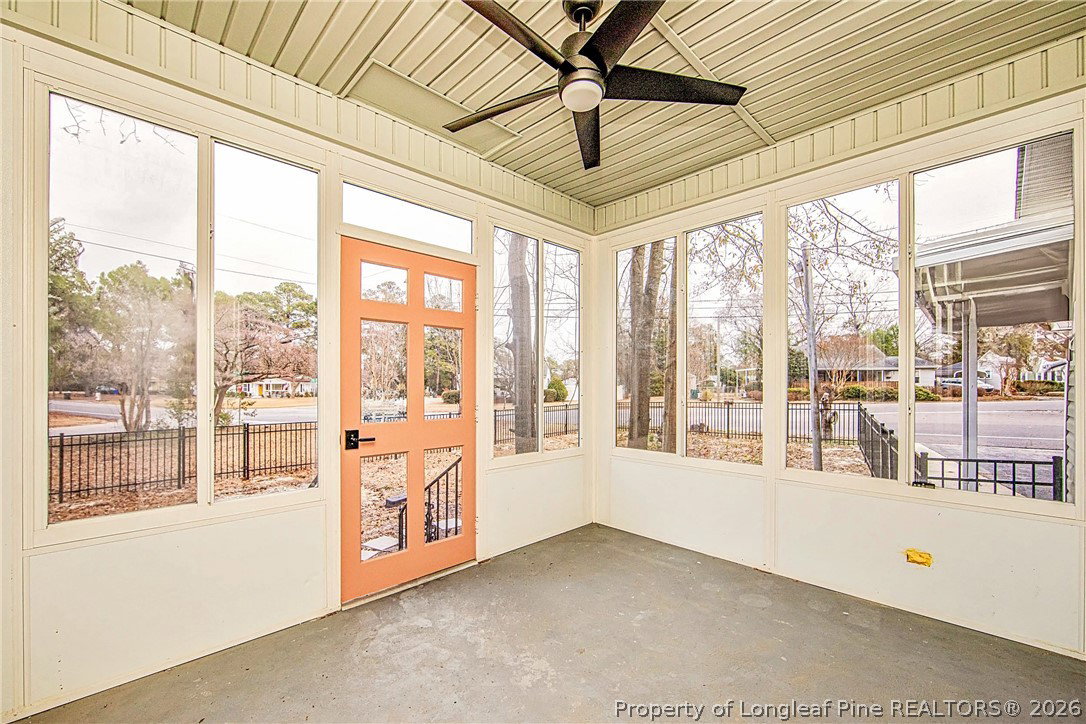
Forget "turn-key"—this stunning residence at 901 McKimmon Road has been completely reimagined from the studs up, offering a level of craftsmanship and sophistication that surpasses new construction. Nestled on a sprawling, oversized lot in the coveted Terry Sanford High School district, this home blends designer aesthetics with functional brilliance. Why This Home Stands Out: Every inch of this property has been meticulously redone. From the sealed crawl space to the dual primary suites, every upgrade was professionally executed and fully permitted. This home is as solid as it is beautiful. TWO PRIMARY SUITES: Rare and highly functional, this layout features two primary bedrooms, both equipped with luxurious ensuite bathrooms. Designer Craftsmanship: Experience the warmth of custom woodwork and curated designer touches throughout the open floor plan. Storage Galore: Organize with ease thanks to four walk-in closets, a massive walk-in pantry, and clever hidden storage solutions integrated into the home. Flexible Living: Beyond the bedrooms, enjoy a bright sunroom perfect for morning coffee and a large laundry/flex room that can adapt to your lifestyle needs. Technical Upgrades & Peace of Mind. This home is designed for efficiency and safety-new tankless gas water heater, new energy-efficient windows, sealed crawl space, transferable termite bond, fence warranty, and CO2 detectors installed throughout. The property is fully fenced-in, perfect for pets or play. Car enthusiasts and hobbyists will gravitate toward the large garage, which offers ample room for vehicles and storage space. Step inside and feel the difference of a home truly reimagined. Welcome to the masterpiece on McKimmon.
/u.realgeeks.media/darkhorsesellsusa/darkhorse_group_logo.png)
Additional Information
- Interior Features
- Built-in Features, Ceiling Fan(s), Dining Area, Separate/Formal Dining Room, Multiple Master Suites, Pantry, Quartz Counters, Storage, Walk-In Closet(s), Sun Room
- Exterior Features
- Corner Lot, Fence, Patio
- Property Description
- Ranch
- Flooring
- Luxury Vinyl Plank, Tile
- Appliances
- Cooktop, Dryer, Dishwasher, Electric Range, Refrigerator, Range Hood, Tankless Water Heater, Washer
- Heating
- Electric
- Air Conditioning
- Central Air
- Parking Features
- Detached Carport, Detached, Garage, Garage Faces Side, RV Access/Parking
- Garage Spaces
- 2
- Middle School
- Nick Jeralds Middle School
- High School
- Terry Sanford Senior High