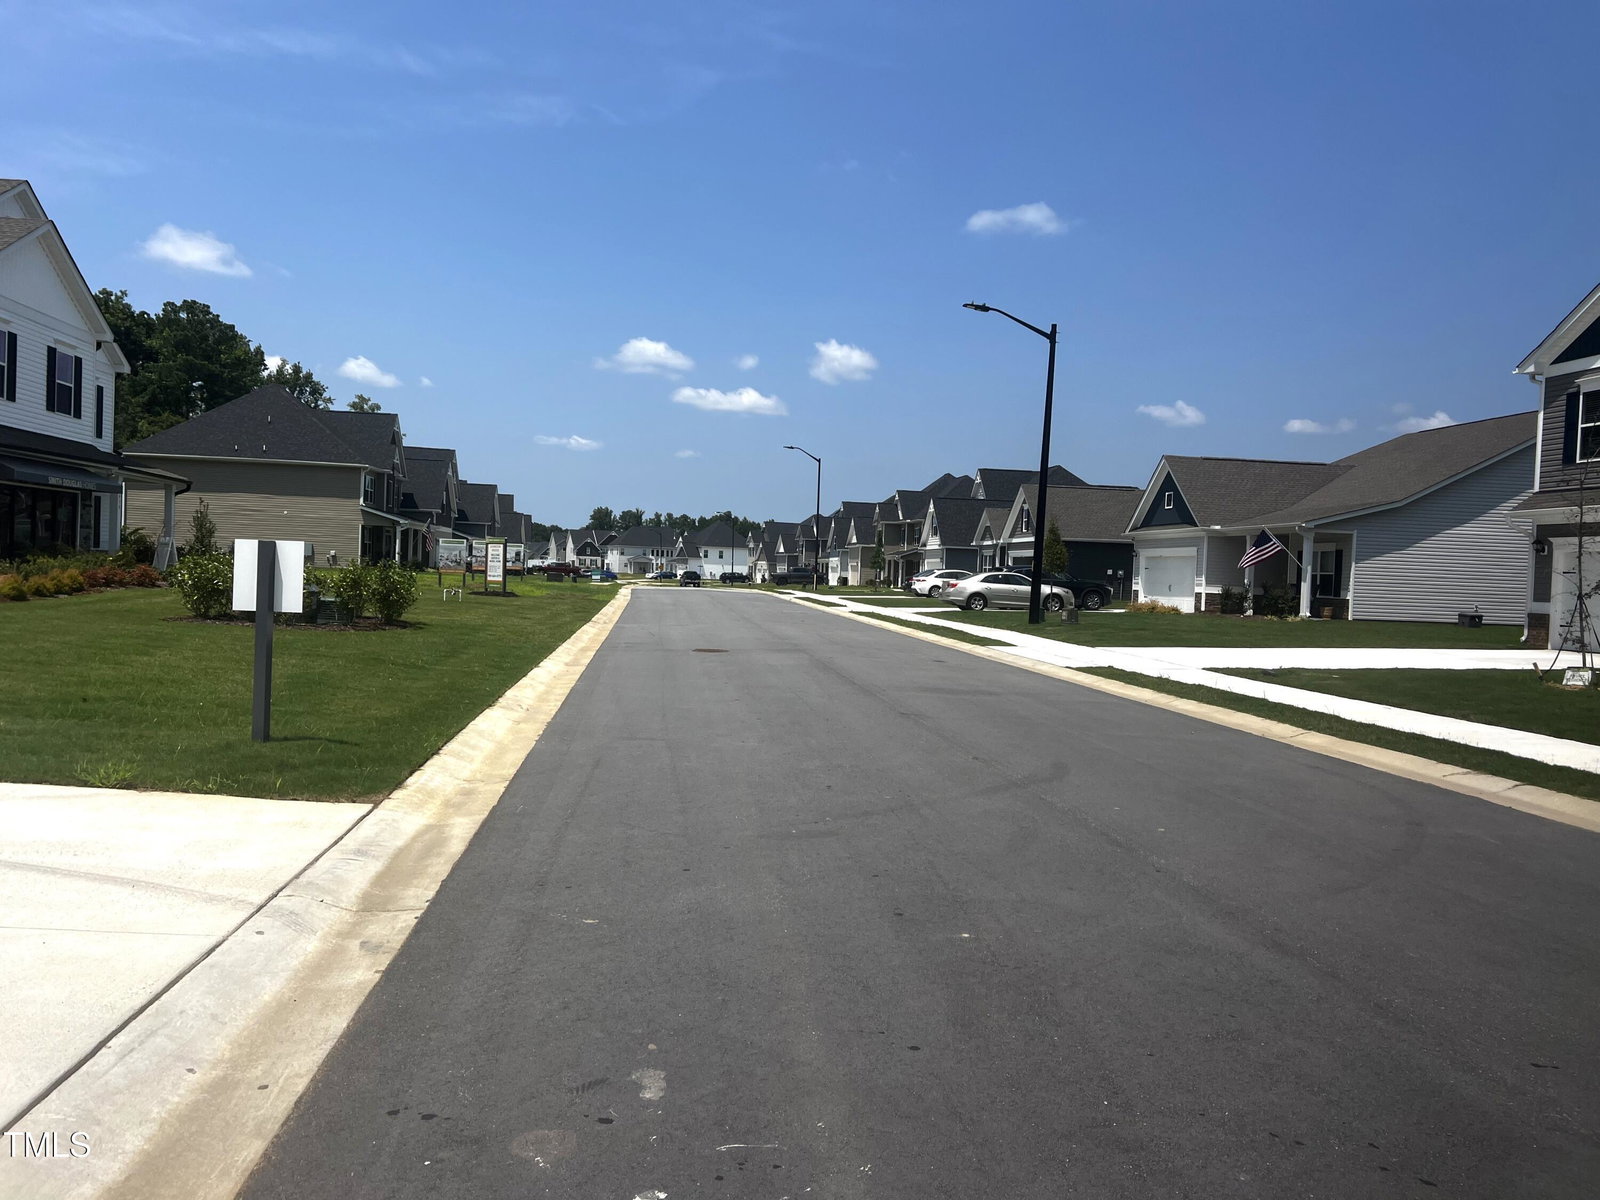
1720 Nesting Trail Dr N, Fayetteville, NC 28312
- $356,500
- 4
- BD
- 3
- BA
- 3,005
- SqFt




Seller Representative SDH Raleigh LLC
Buyer Representative
- Sold Price
- $356,500
- List Price
- $359,900
- Status
- CLOSED
- Days on Market
- 231
- Closing Date
- Feb 14, 2025
- MLS#
- 10038516
- Subtype
- Residential
- Style
- Craftsman
- New Construction
- Yes
- Year Built
- 2024
- Bedrooms
- 4
- Bathrooms
- 3
- Full Baths
- 3
- Living Area
- 3,005
- Lot Size
- 10,400
- Acres
- 0.24
- Subdivision
- Lexington Woods
- Building Name
- Smith Douglas Homes
Property Description
Smith Douglas Homes presents The James Plan at Lexington Woods Community in Fayetteville. A short 20-minute drive to Ft Liberty and less than 12 minutes to shopping, restaurants and historic downtown Fayetteville. Step into this home where a large Foyer awaits. Walk into the Formal Dining Rooms through the Butler's walk in Pantry. Kitchen features rich dark brown cabinets, granite countertops, Range, Microwave and Dishwasher, large Island and lots of storage space. Breakfast Nook has plenty of room for your family to set down together. Plank flooring throughout the first level, and let's not forget to mention a Bedroom suite downstairs. The second floor features the Owner's suite with attached Sitting Room. large bath that features double sink, separate shower & tub with large, divided closet. Two additional bedrooms, hall bath with double sinks and a large loft to enjoy. This 3000 sq ft, 4 bedrooms, 3 full baths with thoughtful touches throughout this home designed to elevate your living experience to a new level of comfort and style.
/u.realgeeks.media/darkhorsesellsusa/darkhorse_group_logo.png)
Additional Information
- Interior Features
- Ceiling Fans, Double Vanity, Granite Counters, Kitchen Island, Pantry, Recessed Lighting, Soaking Tub, Storage, Tray Ceiling(s), Walk-In Closet(s), Butler Pantry, Separate Shower, Bathtub/Shower Combination, Water Closets
- Taxes
- $251
- HOA Fee
- $300
- Financing
- Conventional, FHA, FHA 203(b), VA
- Property Description
- Craftsman
- Flooring
- Carpet, Plank, Vinyl
- Appliances
- Dishwasher, Electric Range, Electric Water Heater, Electric Range, Ice Maker, Microwave
- Heating
- Central
- Air Conditioning
- Central Air, Electric, Exhaust Fan, Heat Pump
- Stories
- 2
- Levels
- Two
- Roof
- Composition
- Foundation
- Slab
- Parking Features
- Attached, Garage Faces Front, Garage Door Opener
- Garage Spaces
- 2
- Elementary School
- Cumberland - Armstrong
- Middle School
- Cumberland - Mac Williams
- High School
- Cumberland - Cape Fear
- View
- Trees/Woods
Listings provided courtesy of Triangle MLS, Inc. of NC, Internet Data Exchange Database. Information deemed reliable but not guaranteed. © 2026 Triangle MLS, Inc. of North Carolina. Data last updated .