5627 Dodge Dr, Fayetteville, NC 28303
- $215,000
- 3
- BD
- 2
- BA
- 1,509
- SqFt





Seller Representative BLUE HOME REALTY
Buyer Representative
- Sold Price
- $215,000
- List Price
- $215,000
- Status
- CLOSED
- Days on Market
- 36
- Closing Date
- Oct 31, 2025
- MLS#
- LP750855
- Subtype
- Residential
- Style
- Ranch
- Year Built
- 1968
- Bedrooms
- 3
- Bathrooms
- 2
- Full Baths
- 2
- Living Area
- 1,509
- Subdivision
- Ponderosa
Property Description
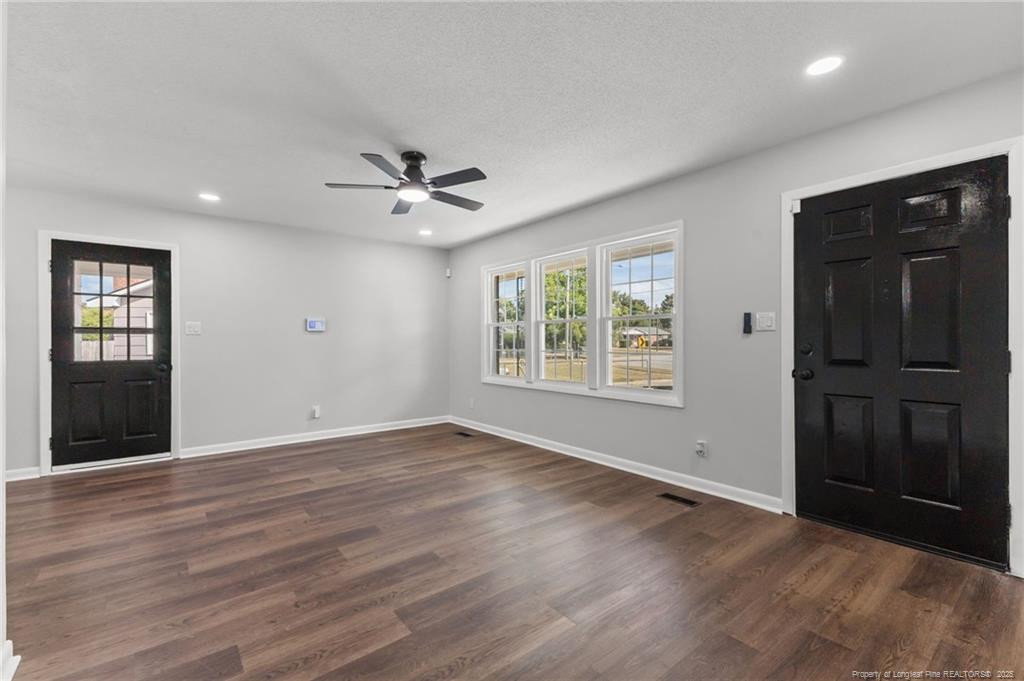
This stunning 3-bedroom, 2-bathroom home with a bonus room and stylish bar area has been completely transformed with top-to-bottom updates—and the seller is offering $5,000 towards your closing costs! Step inside to find all new windows, recessed lighting, modern light fixtures, and fresh paint throughout. The bedrooms feature new carpet and ceiling fans with lights, creating bright and comfortable spaces. The kitchen is a true showstopper with brand-new cabinets, a tile backsplash, granite countertops, and all new appliances—ready for your first home-cooked meal. Both bathrooms have been beautifully updated with new vanities, LED mirrors, and vanity lights. Entertain with ease in the spacious bonus room, complete with a custom bar area and wine fridge—perfect for game nights or gatherings. Located just minutes from Fort Bragg’s main gate, this renovated home combines style, comfort, and convenience in one perfect package.
/u.realgeeks.media/darkhorsesellsusa/darkhorse_group_logo.png)
Additional Information
- Interior Features
- Ceiling Fans, Granite Counters
- Exterior Features
- Storage, Fenced Yard
- Property Description
- Ranch
- Zoning
- SF10 - Single Family Res
- Flooring
- Carpet, Vinyl
- Appliances
- Dishwasher, Refrigerator
- Parking Features
- Attached
Listings provided courtesy of Triangle MLS, Inc. of NC, Internet Data Exchange Database. Information deemed reliable but not guaranteed. © 2026 Triangle MLS, Inc. of North Carolina. Data last updated .