Share this with your friends


910-766-9027
Dark Horse Group
3774 Glencourse Way, Fayetteville, NC 28311
- $420,000
- 5
- BD
- 3
- BA
- 2,875
- SqFt


Courtesy of COLDWELL BANKER ADVANTAGE - YADKIN ROAD
Buyer Representative ELITE REALTY GROUP
- Sold Price
- $420,000
- List Price
- $420,000
- Status
- CLOSED
- Days on Market
- 52
- Closing Date
- Jul 13, 2026
- MLS#
- 762802
- Subtype
- Residential
- Style
- Two Story
- Architectural Style
- Two Story
- Year Built
- 2021
- Bedrooms
- 5
- Bathrooms
- 3
- Full Baths
- 3
- Living Area
- 2,875
- Subdivision
- Stonegate
Property Description
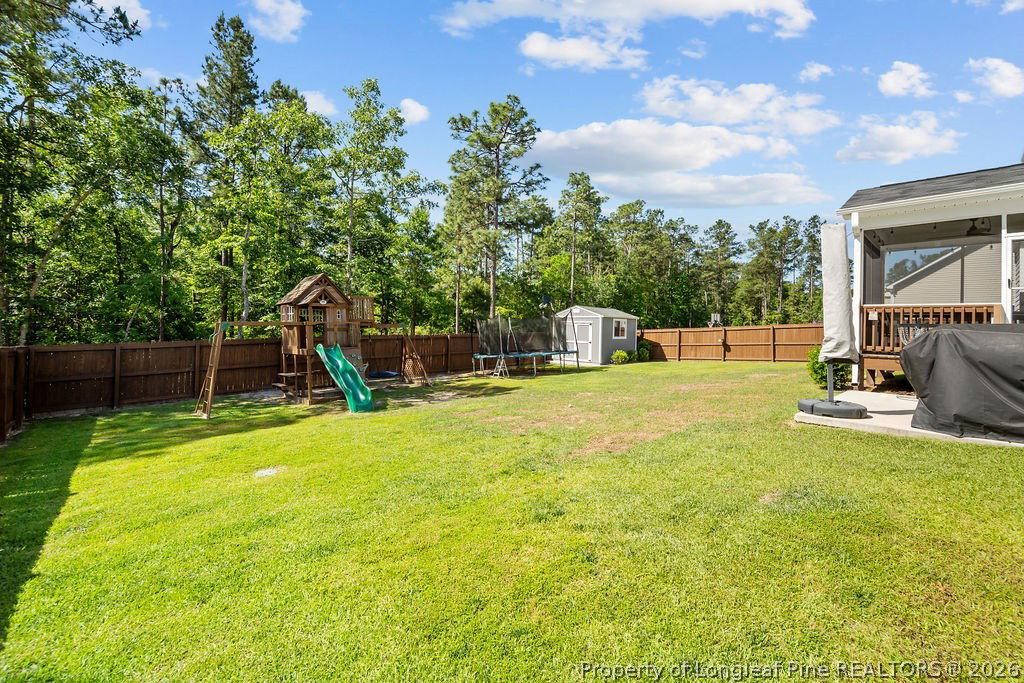
Meticulously maintained and thoughtfully upgraded, this home gives you the space, comfort, and move-in-ready condition that’s getting harder to find. Plus an assumable 2.5% VA loan available for qualified buyers! The kitchen was designed to be the center of everyday living, featuring quartz countertops, a huge island, gas stove, Samsung refrigerator, and an open flow into the living room with fireplace — making the entire space feel connected, functional, and inviting. The formal dining room adds character with coffered ceilings and wainscoting, while the flex space downstairs gives you options for a home office, playroom, or study. Upstairs, the oversized owner’s suite offers a relaxing retreat with a garden tub and large walk-in closet. A separate media room creates the perfect setup for movie nights, gaming, or additional living space. Even the laundry room has been upgraded with built-in cabinets and a folding table for added convenience. Outside, the work has already been done for you. Enjoy a screened porch, extended patio, fenced backyard, irrigation system, and Tuff Shed — all added in 2021. Additional upgrades include interior paint, Nest thermostat, Ring cameras, Flo smart water shutoff system, and a new 2025 dishwasher. The home has also been regularly maintained by Blanton’s, giving added peace of mind. If you’ve been looking for a home with space to spread out, upgrades you can actually use, and the kind of care you can feel the moment you walk in, this one deserves a look.

Additional Information
- Interior Features
- Ceiling Fan(s), Separate/Formal Dining Room, Double Vanity, Entrance Foyer, Granite Counters, Garden Tub/Roman Tub, Kitchen Island, Primary Downstairs, Other, See Remarks, Separate Shower, Walk-In Closet(s)
- Exterior Features
- Deck, Fence, Porch
- HOA Fee
- $250
- Property Description
- Two Story
- Flooring
- Laminate, Vinyl, Carpet
- Appliances
- Dishwasher, Disposal, Gas Range
- Heating
- Heat Pump
- Air Conditioning
- Central Air
- Stories
- 2
- Levels
- Two
- Parking Features
- Attached, Garage, No Garage
- Garage Spaces
- 2
- Elementary School
- Howard Hall Elementary
- Middle School
- Pine Forest Middle School
- High School
- Pine Forest Senior High