2341 Colgate Drive, Fayetteville, NC 28304
- $369,000
- 4
- BD
- 3
- BA
- 3,270
- SqFt




Courtesy of COLDWELL BANKER ADVANTAGE - YADKIN ROAD
Buyer Representative PEAK REALTY GROUP NC LLC
- Sold Price
- $369,000
- List Price
- $354,000
- Status
- CLOSED
- Days on Market
- 86
- Closing Date
- Jun 29, 2026
- MLS#
- 759991
- Subtype
- Residential
- Style
- Two Story
- Architectural Style
- Two Story
- Year Built
- 1967
- Bedrooms
- 4
- Bathrooms
- 3
- Full Baths
- 2
- Half Baths
- 1
- Living Area
- 3,270
- Acres
- 0.38
- Subdivision
- Briarwood Hills
Property Description
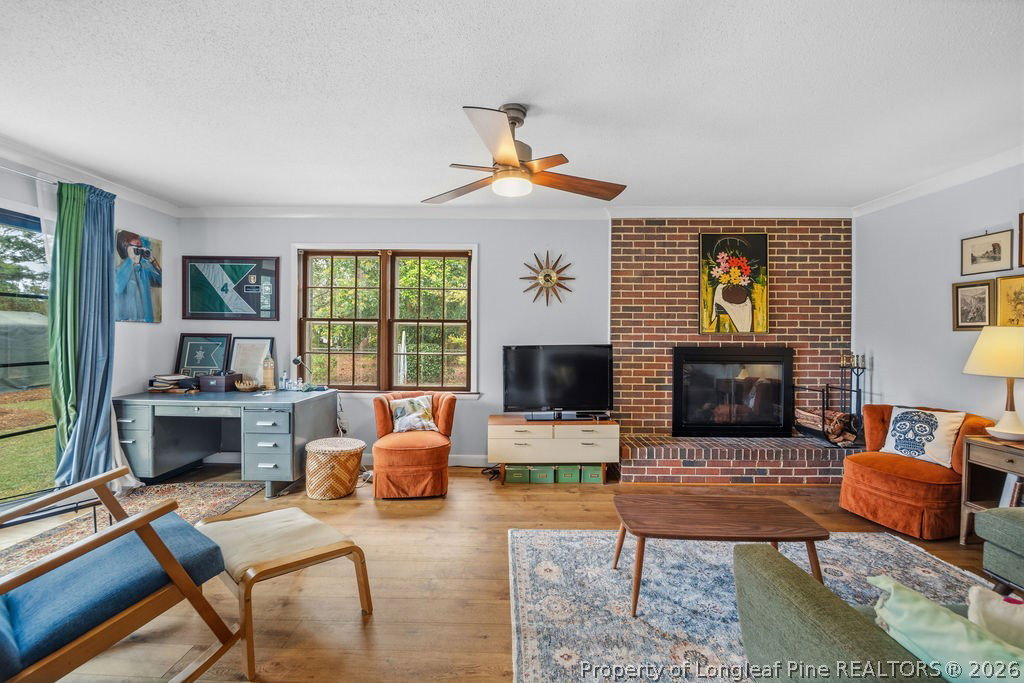
Assumable 3.75% VA loan! Featured in Briarwood Hills, this 4-bedroom, 2.5-bath home delivers the upgrades buyers want with the space and potential they rarely find. Major systems have already been addressed — new HVAC (2025), new roof (2025), and a 2017 water heater — providing immediate peace of mind and long-term value. The renovated kitchen is designed to stand out, featuring a farmhouse sink, new appliances, updated cabinetry, and improved functionality that makes everyday living and entertaining easier. Natural light pours in through the updated front window and new sliding glass door, creating a bright, open feel throughout the main living areas. Additional cabinetry in the laundry room adds practical storage where it counts. With four bedrooms and 2.5 bathrooms, there’s no shortage of space to spread out, work from home, or accommodate guests. Downstairs, the unfinished basement offers significant upside — already equipped with a sump pump and vent covers for added protection, plus the ability to add an additional bathroom. Whether you envision a second living area, or gym, the groundwork is in place. Outside, the backyard includes a fenced area ideal for a dog run or garden beds, giving you flexibility to use the space your way. Located in the Terry Sanford school district, this property combines location, upgrades, and future potential into one compelling opportunity. If you’re looking for a home where the big-ticket items are handled and the remaining potential is yours to unlock, this one stands apart.
/u.realgeeks.media/darkhorsesellsusa/darkhorse_group_logo.png)
Additional Information
- Interior Features
- Breakfast Area, Ceiling Fan(s), Separate/Formal Dining Room, Entrance Foyer, Window Treatments
- Exterior Features
- Fence, Porch, Patio
- Property Description
- Two Story
- Flooring
- Carpet, Ceramic Tile, Hardwood, Vinyl
- Appliances
- Dryer, Dishwasher, Disposal, Microwave, Range, Refrigerator, Washer
- Heating
- Heat Pump
- Air Conditioning
- Central Air, Electric
- Stories
- 2
- Levels
- Two
- Parking Features
- Attached, Garage
- Garage Spaces
- 2
- Middle School
- Max Abbott Middle School
- High School
- Terry Sanford Senior High