2813 Deepwater Court, Fayetteville, NC 28306
- $354,000
- 4
- BD
- 3
- BA
- 2,306
- SqFt




Courtesy of EXP REALTY LLC
Buyer Representative Non Member Office
- Sold Price
- $354,000
- List Price
- $354,000
- Status
- CLOSED
- Days on Market
- 93
- Closing Date
- Jun 15, 2026
- MLS#
- 758817
- Subtype
- Residential
- Style
- Two Story
- Architectural Style
- Two Story
- Year Built
- 2012
- Bedrooms
- 4
- Bathrooms
- 3
- Full Baths
- 2
- Half Baths
- 1
- Living Area
- 2,306
- Subdivision
- Summer Grove
Property Description
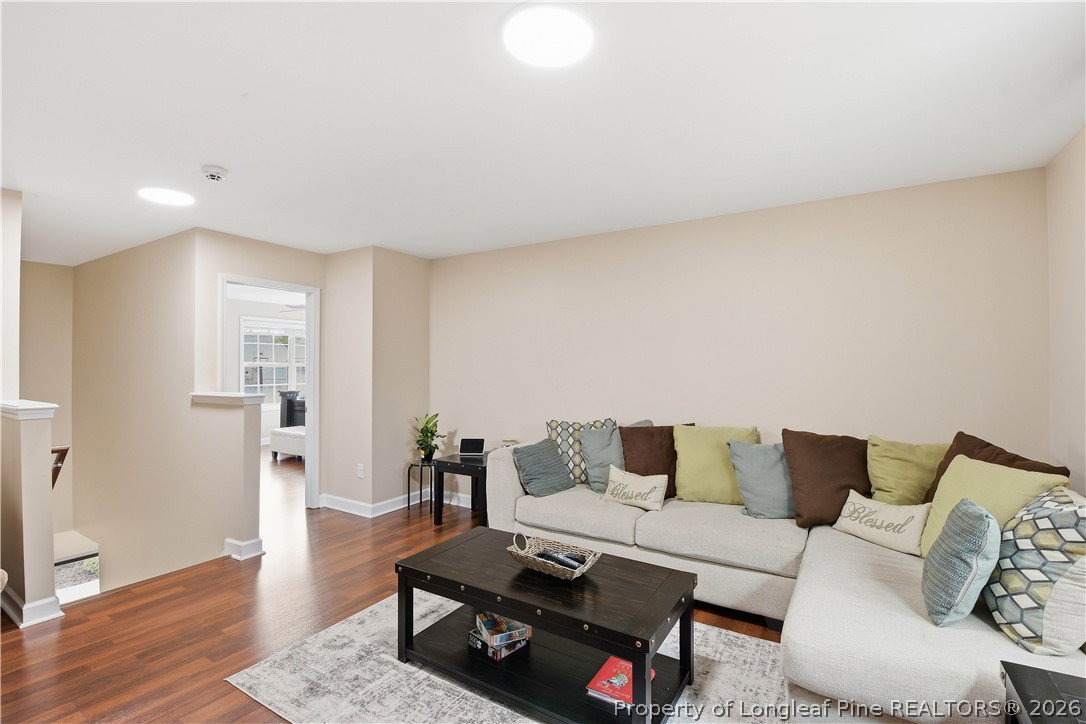
4.875% Assumable VA Loan Opportunity! Welcome home to this beautiful property located in a highly sought-after neighborhood within the desirable Jack Britt School District. You’ll love the convenience of being just minutes from grocery stores, gas stations, and a pharmacy with even more retail coming soon, including Target and Publix. Tucked away in a quiet cul-de-sac, this spacious 4-bedroom, 2.5-bath home is thoughtfully designed for comfortable family living and includes a two-car garage with plenty of space for parking and storage. All flooring has been updated with new luxury vinyl plank throughout the entire main level and upstairs, creating a clean, modern look with durability built for everyday living. The main living area centers around an electric fireplace, offering a cozy focal point for relaxing. The kitchen is designed for functionality with abundant cabinetry, generous counter space, and a dedicated pantry, giving you the storage every busy household needs. Just off the main living space, the first-floor laundry room includes additional shelving, keeping organization simple and convenient. The second level features all bedrooms along with a versatile loft space perfect for a media room, playroom, or home office. The owner's suite is thoughtfully positioned on the opposite side of the home from the secondary bedrooms, providing an added sense of privacy. A cozy reading nook creates the perfect retreat within the suite, while the three additional bedrooms are spacious enough to comfortably accommodate queen-size beds. Step outside and the backyard, you'll enjoy an extended concrete patio providing plenty of room for gatherings, grilling, or outdoor living, while the built-in covered gazebo creates the perfect shaded retreat. A built-in basketball goal adds a fun recreational element that makes this yard stand out from the rest along with a shed for extra storage. Homes with this combination of upgrades, outdoor features, and cul-de-sac location don’t last long in this area. If you’ve been waiting for a move-in ready home with space to live and entertain; look no further! Preferred lender offering .5% credit: Jasson Quinones w/ PRMI - 912.596.7587 | Preferred attorney: The Law Office of KD White
/u.realgeeks.media/darkhorsesellsusa/darkhorse_group_logo.png)
Additional Information
- Interior Features
- Tray Ceiling(s), Ceiling Fan(s), Coffered Ceiling(s), Separate/Formal Dining Room, Entrance Foyer, Eat-in Kitchen, Granite Counters, Garden Tub/Roman Tub, Loft, Pantry, Separate Shower, Walk-In Closet(s), Window Treatments
- Exterior Features
- Fence, Patio, Storage
- HOA Fee
- $150
- Property Description
- Two Story
- Flooring
- Carpet, Luxury Vinyl Plank, Vinyl
- Appliances
- Dishwasher, Electric Oven, Disposal, Microwave, Stainless Steel Appliance(s)
- Heating
- Heat Pump
- Air Conditioning
- Central Air, Electric
- Stories
- 2
- Levels
- Two
- Parking Features
- Attached, Garage
- Garage Spaces
- 2
- Elementary School
- Melvin Honeycutt Elementary
- Middle School
- John Griffin Middle School
- High School
- Jack Britt Senior High