Share this with your friends


910-766-9027
Dark Horse Group
8337 English Saddle Drive, Fayetteville, NC 28314
- $304,999
- 4
- BD
- 3
- BA
- 2,006
- SqFt


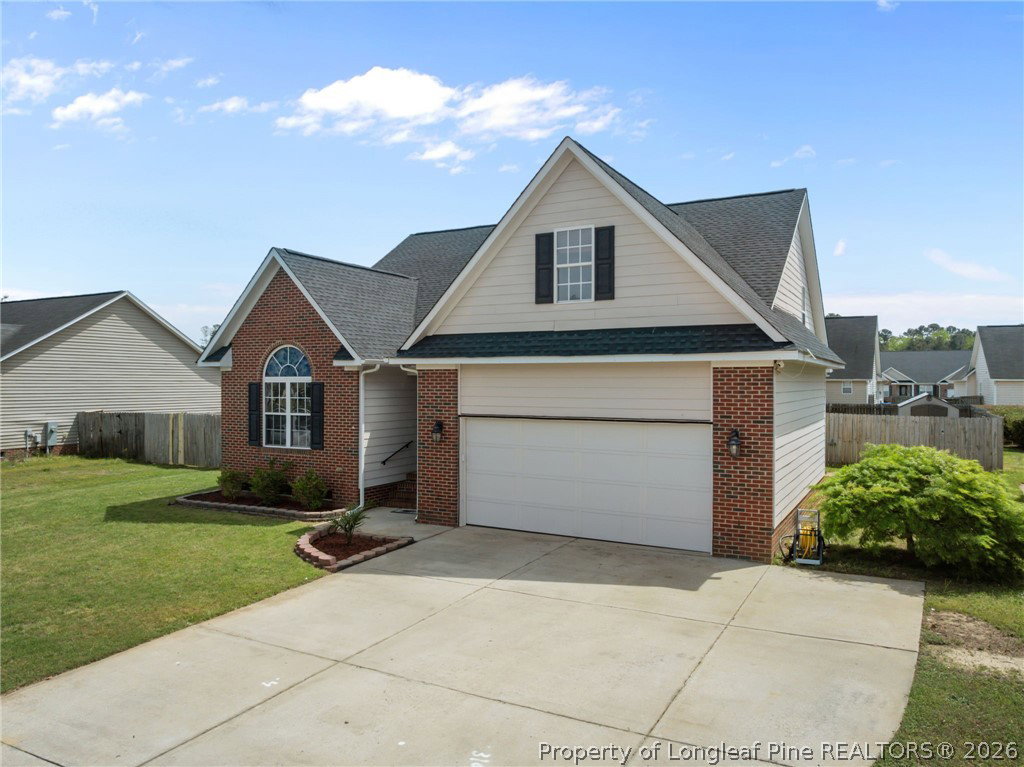


Courtesy of COLDWELL BANKER ADVANTAGE #5 (SANFORD)
Buyer Representative RE/MAX SOUTHERN PROPERTIES LLC.
- Sold Price
- $304,999
- List Price
- $304,999
- Status
- CLOSED
- Days on Market
- 42
- Closing Date
- May 22, 2026
- MLS#
- 760194
- Subtype
- Residential
- Style
- Traditional
- Architectural Style
- Traditional
- Year Built
- 2004
- Bedrooms
- 4
- Bathrooms
- 3
- Full Baths
- 3
- Living Area
- 2,006
- Acres
- 0.23
- Subdivision
- Hunters Cross S
Property Description
Rare find!! Welcome to this exceptional 4-bedroom, 3-bathroom home, thoughtfully designed for comfort, style, and versatility. The main level features three spacious bedrooms, including a luxurious master suite with its own private bath, perfect for rest and relaxation. Upstairs, discover a beautifully appointed mother-in-law suite, ideal for guests, extended family, or a private home office. Every detail of this home has been carefully considered — from the freshly painted interiors that brighten every room, to the modern kitchen outfitted with sleek stainless-steel appliances, ready for your culinary creations. This home is a rare find, combining ample living space, thoughtful updates, and a design that stands out from the rest. Move in and experience a space that feels both welcoming and distinct — a true gem in today’s market. Additional Features Include: • New roof (2019) • HVAC systems replaced (2025 & 2021) • Fenced backyard – perfect for pets or outdoor enjoyment • Two large storage sheds in great condition • Spacious rooms throughout for maximum comfort and flexibility Located in the desirable Hunters Cross South community, this home offers a great balance of privacy while being conveniently close to shopping, dining, entertainment, and an easy commute to Fort Bragg. This home checks all the boxes—space, updates, and location. Schedule your private tour today before it’s gone.
/u.realgeeks.media/darkhorsesellsusa/darkhorse_group_logo.png)
Additional Information
- Interior Features
- Ceiling Fan(s), Double Vanity, Entrance Foyer, Eat-in Kitchen, Garden Tub/Roman Tub, Primary Downstairs, Living/Dining Room, Open Concept, Separate Shower, Walk-In Closet(s), Window Treatments
- Exterior Features
- Deck, Fence, Porch, Private Yard, Rain Gutters, Storage
- Property Description
- Traditional
- Flooring
- Carpet, Hardwood, Tile
- Appliances
- Dishwasher, Disposal, Microwave, Range, Refrigerator
- Air Conditioning
- Central Air, Electric
- Parking Features
- Attached, Garage
- Garage Spaces
- 2
- Elementary School
- E.E. Miller
- Middle School
- Anne Chestnut Middle School
- High School
- Seventy-First Senior High