Share this with your friends


910-766-9027
Dark Horse Group
314 Pinecrest Drive, Fayetteville, NC 28305
- $405,000
- 4
- BD
- 4
- BA
- 2,551
- SqFt




Courtesy of EXP REALTY LLC
Buyer Representative KELLER WILLIAMS REALTY (PINEHURST)
- Sold Price
- $405,000
- List Price
- $405,000
- Status
- CLOSED
- Days on Market
- 45
- Closing Date
- May 05, 2026
- MLS#
- 758804
- Subtype
- Residential
- Style
- Two Story
- Architectural Style
- Two Story
- Year Built
- 1997
- Bedrooms
- 4
- Bathrooms
- 4
- Full Baths
- 2
- Half Baths
- 2
- Living Area
- 2,551
- Acres
- 0.27
- Subdivision
- Haymount
Property Description
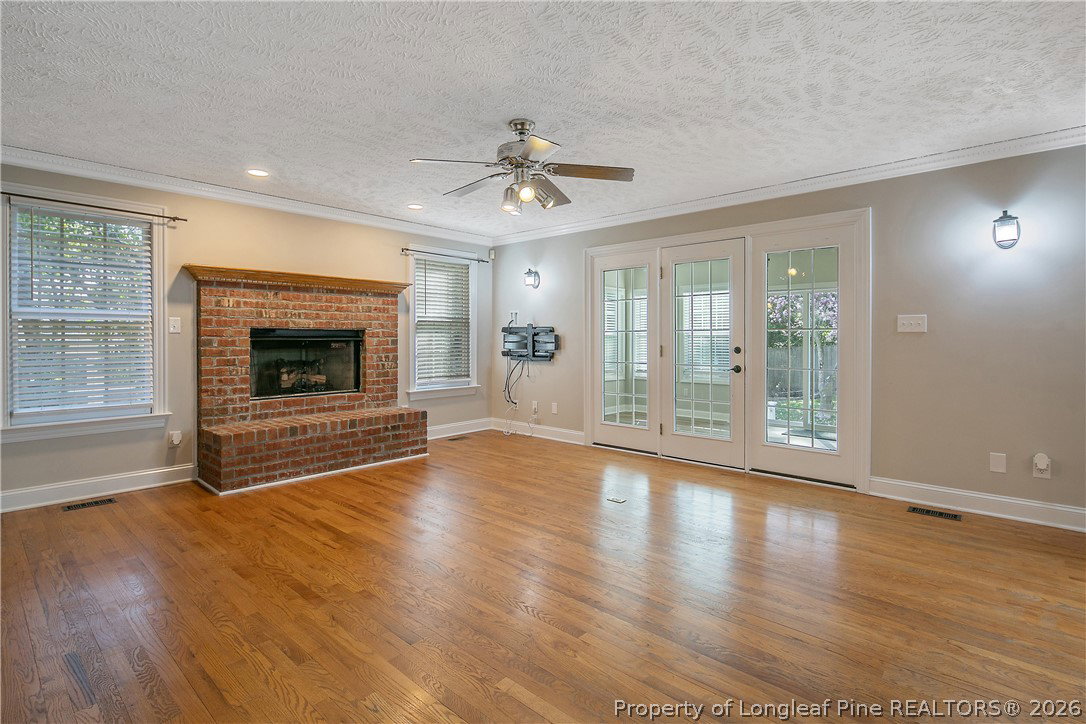
Beautiful brick two-story home in desirable Haymount! Featuring 4 bedrooms, 2 full and 2 half baths, plus a formal dining room and flexible office/living space. Fresh paint throughout gives the home a bright, updated feel. The kitchen offers granite countertops, a gas range, and ample storage. A spacious den with gas fireplace flows into a sunroom that opens to the fenced backyard—perfect for relaxing or entertaining. All bedrooms are upstairs, including a versatile bonus room that can serve as a 4th bedroom with its own half bath. The updated primary suite features a bath with jetted tub, separate tiled shower, and dual vanities. Double garage, and major updates already completed (previous owner): roof (2012), heat pump (2017), and gas pack (2016). Move-in ready in one of Fayetteville’s most sought-after neighborhoods—don’t miss it!
/u.realgeeks.media/darkhorsesellsusa/darkhorse_group_logo.png)
Additional Information
- Interior Features
- Tray Ceiling(s), Ceiling Fan(s), Coffered Ceiling(s), Separate/Formal Dining Room, Double Vanity, Entrance Foyer, Eat-in Kitchen, Separate/Formal Living Room, Granite Counters, Jetted Tub, Kitchen Exhaust Fan, Separate Shower, Walk-In Closet(s), Window Treatments
- Exterior Features
- Fence, Sprinkler/Irrigation, Propane Tank - Owned, Porch
- Property Description
- Two Story
- Flooring
- Hardwood, Tile, Carpet
- Appliances
- Dryer, Dishwasher, Disposal, Gas Range, Microwave, Refrigerator
- Heating
- Gas, Heat Pump
- Air Conditioning
- Central Air
- Stories
- 2
- Levels
- Two
- Parking Features
- Attached, Garage
- Garage Spaces
- 2
- Elementary School
- Vanstory Hills Elementary (3-5)
- Middle School
- Max Abbott Middle School
- High School
- Terry Sanford Senior High