509 Watauga Lane, Aberdeen, NC 28315
- $510,000
- 5
- BD
- 4
- BA
- 3,085
- SqFt




Courtesy of BH&G REAL ESTATE - LIFESTYLE PROPERTY PARTNERS
Buyer Representative LPT REALTY LLC
- Sold Price
- $510,000
- List Price
- $519,800
- Status
- CLOSED
- Days on Market
- 495
- Closing Date
- Feb 25, 2026
- MLS#
- 733541
- Subtype
- Residential
- Style
- Two and One Half Story
- Architectural Style
- Two and One Half Story
- New Construction
- Yes
- Year Built
- 2024
- Bedrooms
- 5
- Bathrooms
- 4
- Full Baths
- 3
- Half Baths
- 1
- Living Area
- 3,085
- Subdivision
- Legacy Lakes
Property Description
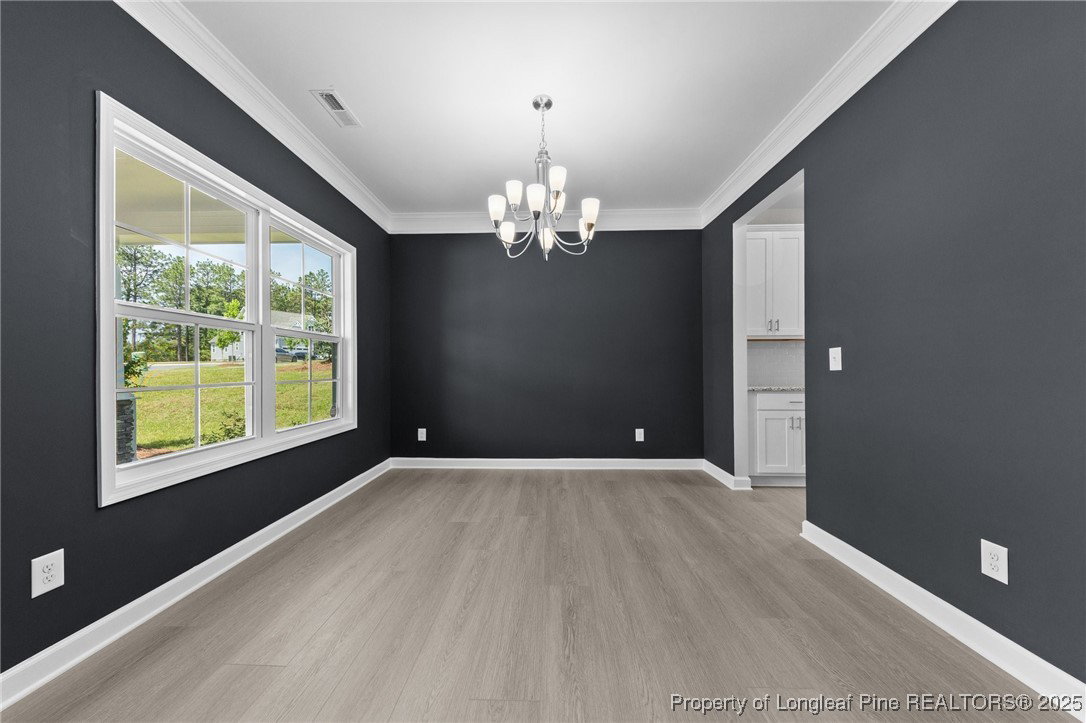
Kendleton CC2343 "E" 5BR/3.5 BA Energy Plus Home with 3085SF! Stunning home backs up to one of the community golf courses! Main Level Features: Kitchen with granite countertops, subway tile backsplash. Stainless steel appliances (Range, Microwave over range, Dishwasher) Kitchen Island overlooking Great Room. Breakfast area with access to rear screened porch. Butler's pantry and walk-in pantry. Window above sink provides lovely views of the back yard. Formal Dinning Room. Great Room with electric fireplace and ceiling fan. Half Bath with pedestal sink and oval mirror. Upper Level Features: Primary Suite with tray ceiling and 2 walk-in closets. Primary Bathroom offers dual vanity sinks with quartz countertops, garden tub, tile shower and private water closet. 3 additional bedrooms. Full hall bathroom with tub/shower combination. Laundry Room. 3rd Floor features: 5th Bedroom. Fully hall bath with tub/shower combination & bonus room. Security System. Professional Landscaping.
/u.realgeeks.media/darkhorsesellsusa/darkhorse_group_logo.png)
Additional Information
- Interior Features
- Breakfast Area, Tray Ceiling(s), Ceiling Fan(s), Dining Area, Separate/Formal Dining Room, Double Vanity, Entrance Foyer, Granite Counters, Great Room, Garden Tub/Roman Tub, Kitchen Island, Pantry, Quartz Counters, Separate Shower, Tub Shower, Water Closet(s), Walk-In Closet(s)
- Exterior Features
- Sprinkler/Irrigation, Porch, Rain Gutters, Tennis Court(s)
- HOA Fee
- $1,704
- Property Description
- Two and One Half Story
- Flooring
- Carpet, Luxury Vinyl Plank, Tile
- Appliances
- Dishwasher, Electric Range, Microwave
- Heating
- Heat Pump
- Levels
- Two and One Half
- Foundation
- Slab
- Parking Features
- Attached, Garage
- Garage Spaces
- 2
- Middle School
- Southern Middle School
- High School
- Pinecrest High School
- View
- Golf Course