Share this with your friends


910-766-9027
Dark Horse Group
49 Chardonnay Dr, Lillington, NC 27546
- $329,990
- 3
- BD
- 3
- BA
- 2,231
- SqFt





Seller Representative SDH Raleigh LLC
- List Price
- $329,990
- Status
- ACTIVE
- Days on Market
- 19
- Price Change
- ▼ $4,000 1793139193
- MLS#
- 10198311
- Subtype
- Residential
- Style
- Contemporary, Modernist
- New Construction
- Yes
- Year Built
- 2026
- Bedrooms
- 3
- Bathrooms
- 3
- Full Baths
- 2
- Half Baths
- 1
- Living Area
- 2,231
- Lot Size
- 8,407
- Acres
- 0.19
- Subdivision
- Dry Creek Village
Property Description
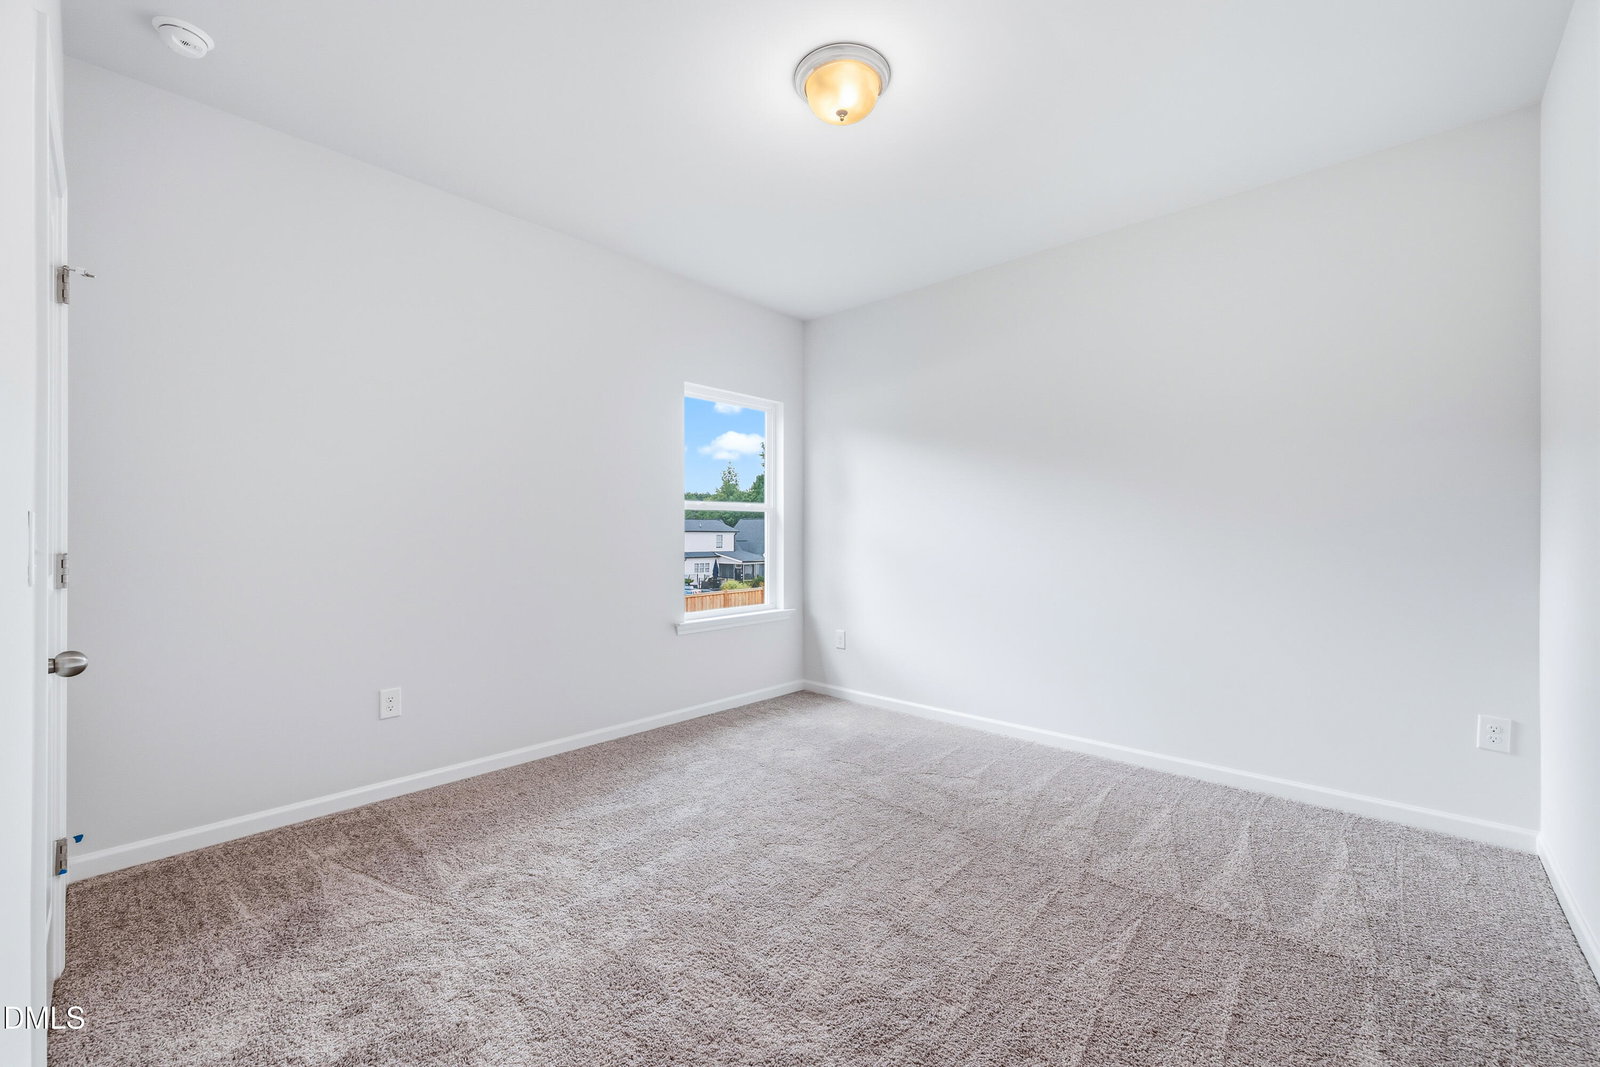
Smith Douglas Homes proudly presents the Caldwell C plan at Dry Creek Village. Stunning two-story home featuring a primary suite on the main level, thoughtfully designed for today's modern lifestyle. This well-designed floorplan offers 3 spacious bedrooms, each with a walk-in closet, and an open-concept layout ideal for everyday living and entertaining. Step into the welcoming foyer with a designated dining area that flows seamlessly into the kitchen and expansive family room. The kitchen is beautifully appointed with granite countertops, upgraded cabinetry, and a large island accented by elegant pendant lighting. Luxury vinyl plank flooring enhances the main living areas, while plush carpet adds comfort to the bedrooms. Tucked away at the rear of the home, the main-level primary suite provides a peaceful retreat with a tray ceiling and two large windows overlooking the backyard. The spa-like primary bath features quartz countertops with double sinks, a large glass-framed walk-in shower, and a generous walk-in closet. Upstairs, you'll find two additional bedrooms, a spacious media room, and ample storage on both the main and upper levels.

Additional Information
- Interior Features
- Double Vanity, Entrance Foyer, Granite Counters, High Ceilings, Kitchen Island, Pantry, Primary Downstairs, Tray Ceiling(s), Walk-In Closet(s), Walk-In Shower, Water Closets, Quartz/Quartzite Counters
- HOA Fee
- $700
- Financing
- None
- Property Description
- Contemporary, Modernist
- Flooring
- Carpet, Vinyl, Vinyl
- Appliances
- Dishwasher, Electric Range, Microwave, Stainless Steel Appliance(s)
- Heating
- Heat Pump, Zoned
- Air Conditioning
- Central Air, Zoned
- Levels
- Two
- Roof
- Shingle
- Foundation
- Slab
- Parking Features
- Driveway, Garage, Garage Door Opener, Paved
- Garage Spaces
- 2
- Elementary School
- Harnett - Shawtown Lillington
- Middle School
- Harnett - Harnett Central Middle
- High School
- Harnett - Harnett Central High
Listings provided courtesy of Triangle MLS, Inc. of NC, Internet Data Exchange Database. Information deemed reliable but not guaranteed. © 2026 Triangle MLS, Inc. of North Carolina. Data last updated .