115 Plainfield Ln Unit #133, Lillington, NC 27546
- $420,650
- 4
- BD
- 3
- BA
- 2,421
- SqFt





Seller Representative New Home Inc LLC
Buyer Representative
- Sold Price
- $420,650
- List Price
- $414,700
- Status
- CLOSED
- Days on Market
- 255
- Closing Date
- Mar 14, 2025
- MLS#
- 10039082
- Subtype
- Residential
- Style
- Traditional
- New Construction
- Yes
- Year Built
- 2024
- Bedrooms
- 4
- Bathrooms
- 3
- Full Baths
- 2
- Half Baths
- 1
- Living Area
- 2,421
- Lot Size
- 28,749
- Acres
- 0.66
- Subdivision
- Duncans Creek
Property Description
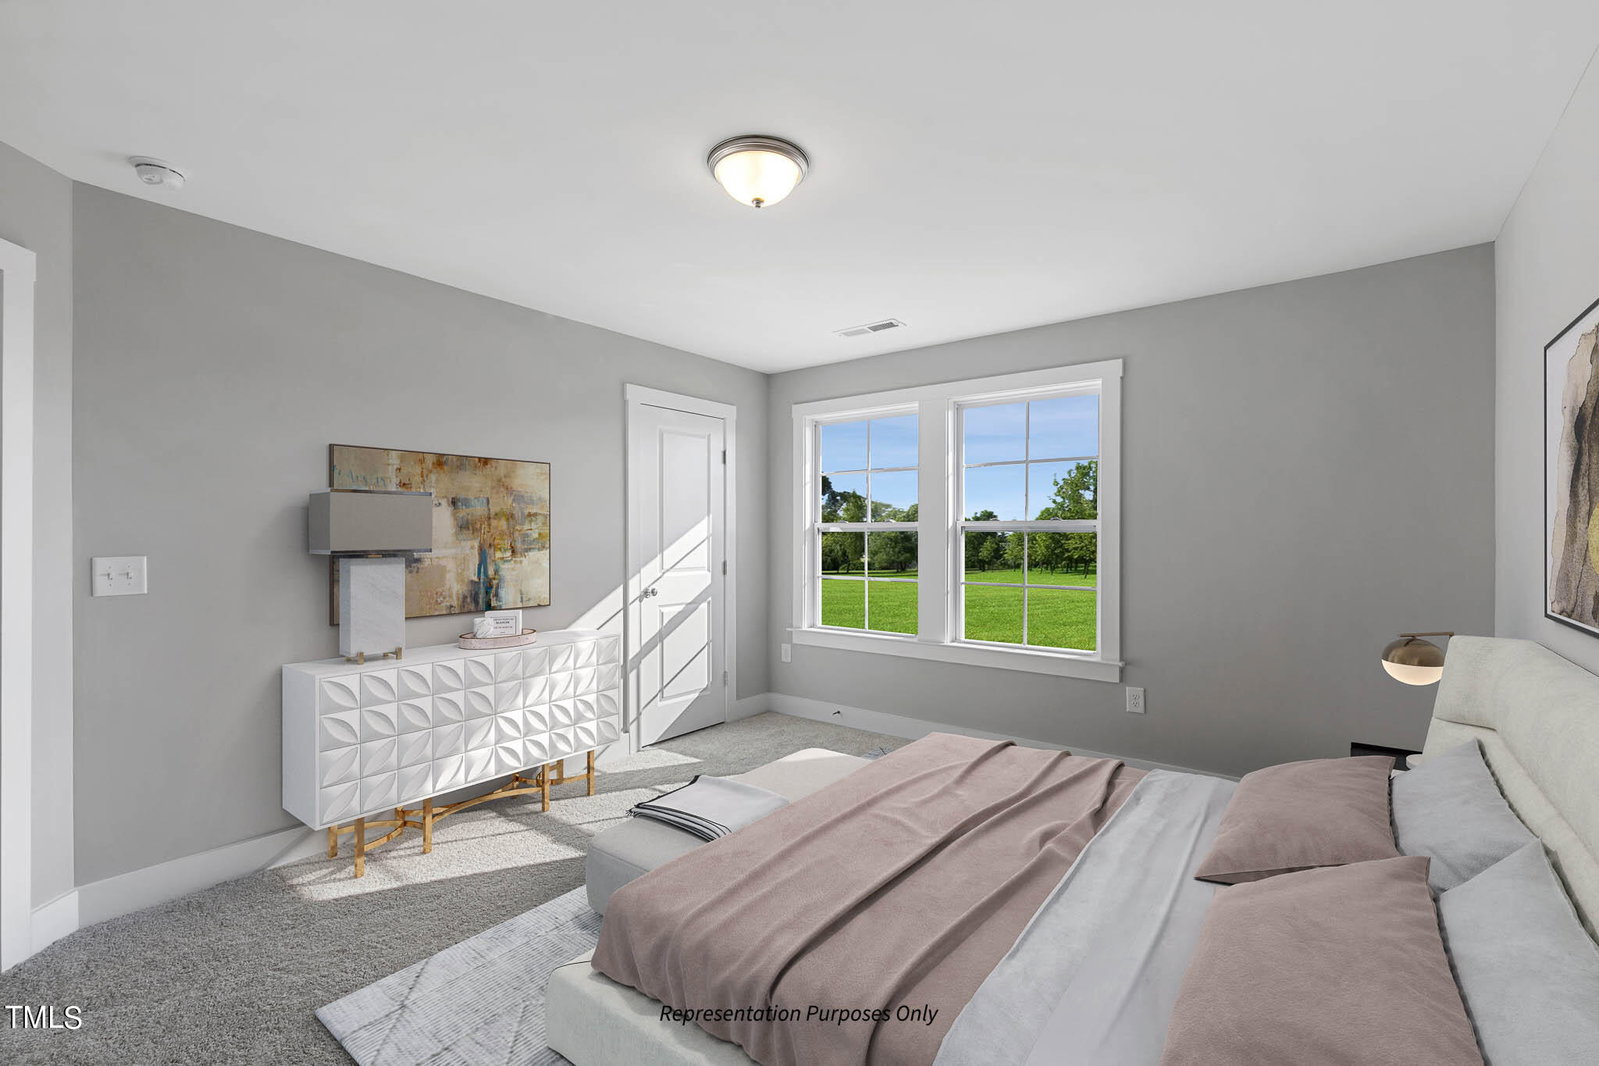
With the openness of the English Country design, The Holly welcomes you the moment you arrive. The unique smart door delivery center allows you to have safe, secure package delivery in a heated/cooled space. Just off the foyer, the pocket office is designed for privacy and quiet. Overlooking the front porch, this room can also be a study, a gaming room, or a homeschool space. Down the hall, the family room is full of natural light. The open kitchen has an oversized island for three-sided seating. The adjacent cafe is extended to include our exclusive messy kitchen, which comes equipped with an extra sink and a window. Also, it can connect to the walk-in pantry, which can connect to the drop zone, which leads right from the garage. The extendable deck is easily accessed from the cafe for outdoor living and additional entertaining space. Upstairs, the owner's suite connects directly into the laundry room through one of the walk-in closets! The remainder of the floor features a loft space that can become a 4th bedroom, two additional guest bedrooms, and a hall bath.
/u.realgeeks.media/darkhorsesellsusa/darkhorse_group_logo.png)
Additional Information
- Interior Features
- Ceiling Fans, Granite Counters, High Ceilings, Pantry, Vaulted/Cathedral Ceilings, Walk-In Closet(s), Bathtub/Shower Combination, Walk-In Shower, Quartz/Quartzite Counters, Smooth Ceilings
- Exterior Features
- Rain Gutters
- Taxes
- $2,985
- HOA Fee
- $55
- Property Description
- Traditional
- Flooring
- Carpet, Tile, Vinyl
- Appliances
- Dishwasher, Electric Range, Electric Water Heater, Microwave
- Heating
- Electric, Zoned
- Air Conditioning
- Electric, Zoned
- Levels
- Two
- Roof
- Architectural
- Foundation
- Block, Permanent, Raised
- Parking Features
- Attached, Paved, Driveway, Electric Vehicle Charging Station(s), Garage Faces Side, Garage, Garage Door Opener
- Garage Spaces
- 2
- Elementary School
- Harnett - Boone Trail
- Middle School
- Harnett - West Harnett
- High School
- Harnett - West Harnett
Listings provided courtesy of Triangle MLS, Inc. of NC, Internet Data Exchange Database. Information deemed reliable but not guaranteed. © 2026 Triangle MLS, Inc. of North Carolina. Data last updated .