164 Lake Edge Dr, Lillington, NC 27546
- $424,900
- 5
- BD
- 4
- BA
- 3,040
- SqFt







Seller Representative Adams Homes Realty, Inc
Buyer Representative
- Sold Price
- $424,900
- List Price
- $424,900
- Status
- CLOSED
- Days on Market
- 290
- Closing Date
- May 29, 2026
- MLS#
- 10115329
- Subtype
- Residential
- Style
- Ranch, Modernist
- New Construction
- Yes
- Year Built
- 2025
- Bedrooms
- 5
- Bathrooms
- 4
- Full Baths
- 3
- Half Baths
- 1
- Living Area
- 3,040
- Lot Size
- 15,246
- Acres
- 0.35
- Subdivision
- Falls Of The Cape
Property Description
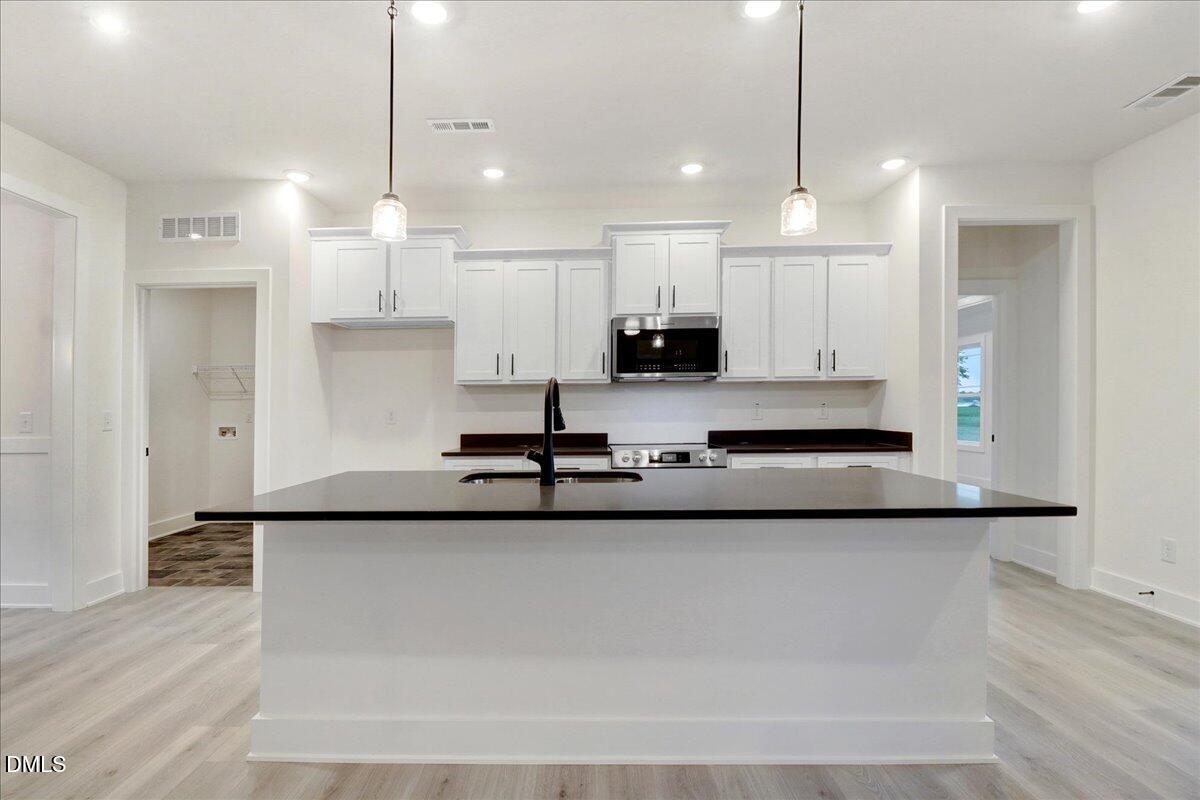
Discover the impressive 3040 floor plan offering 5 bedrooms, 3.5 baths, and a spacious bonus room on a large lot backing up to the woods and a small pond. The main level features the primary suite plus 4 additional bedrooms, a bright family room with fireplace, and kitchen with quartz countertops, oversized island, walk-in pantry, and upgraded stainless appliances. The dining room includes tray ceilings and board-and-batten accents, while the primary suite boasts a walk-in closet and spa-style bath with dual vanities, soaking tub, and tiled shower. Upstairs offers 1 bedroom, a full bath, and a large bonus room. Notable features include a patio, laundry room, finished 2-car garage, and stone-accented exterior. This home is under construction and all pictures and features are representative of the actual home being built.
/u.realgeeks.media/darkhorsesellsusa/darkhorse_group_logo.png)
Additional Information
- Interior Features
- Ceiling Fans, Crown Molding, Double Vanity, Entrance Foyer, High Ceilings, Kitchen Island, Open Floor Plan, Primary Downstairs, Recessed Lighting, Tray Ceiling(s), Second Primary Bedroom, Walk-In Shower, Quartz/Quartzite Counters, Smooth Ceilings
- Taxes
- $1
- HOA Fee
- $312
- Financing
- Conventional, FHA, USDA, VA
- Property Description
- Ranch, Modernist
- Flooring
- Carpet, Laminate, Vinyl
- Appliances
- Dishwasher, Electric Oven, Electric Range, Microwave
- Heating
- Electric, Fireplace
- Air Conditioning
- Ceiling Fan(s), Electric
- Levels
- One and One Half
- Roof
- Shingle
- Foundation
- Stem Wall
- Parking Features
- Attached, Paved, Garage Faces Front, Garage, Garage Door Opener, Inside Entrance, Kitchen Level, Lighted
- Garage Spaces
- 2
- Elementary School
- Harnett - Shawtown Lillington
- Middle School
- Harnett - Harnett Central
- High School
- Harnett - Harnett Central
- View
- Pond, Trees/Woods
Listings provided courtesy of Triangle MLS, Inc. of NC, Internet Data Exchange Database. Information deemed reliable but not guaranteed. © 2026 Triangle MLS, Inc. of North Carolina. Data last updated .