402 Black Duck Lane, Lillington, NC 27546
- $349,900
- 3
- BD
- 3
- BA
- 2,058
- SqFt




Courtesy of COLDWELL BANKER ADVANTAGE - FAYETTEVILLE
Buyer Representative COLDWELL BANKER ADVANTAGE #2- HARNETT CO.
- Sold Price
- $349,900
- List Price
- $349,900
- Status
- CLOSED
- Days on Market
- 368
- Closing Date
- Jul 28, 2026
- MLS#
- 747618
- Subtype
- Residential
- Style
- Two Story
- Architectural Style
- Two Story
- New Construction
- Yes
- Year Built
- 2025
- Bedrooms
- 3
- Bathrooms
- 3
- Full Baths
- 2
- Half Baths
- 1
- Living Area
- 2,058
- Acres
- 0.56
- Subdivision
- Ducks Landing
Property Description
$15,000 Buyer incentive "Use As You Choose"! The Graham floor plan CC2058. Set on a 0.56-acre lot, this home features a formal dining room option and half-bath off the foyer. The open layout connects the kitchen, breakfast area, and great room and opens to a grill patio. The kitchen includes an eat-in island, shaker cabinets, granite countertops, pantry, and stainless-steel appliances including a microwave, dishwasher, and smooth top range. Upstairs, a loft adds living space, with a nearby laundry room and linen closet. The primary suite features an en-suite bath with a dual sink vanity, walk-in shower, private water closet, and large walk-in closet with a window. Two additional bedrooms with walk-in closets share a full hall bath with a vanity, tub/shower combo, and linen storage. Exterior highlights include a spacious front porch, low-maintenance vinyl siding, dimensional roof shingles, and smart keypad entry. Also included: 2-car garage, fiber optic internet availability, Energy Plus certification, and a 1-2-10 builder in-house warranty.
/u.realgeeks.media/darkhorsesellsusa/darkhorse_group_logo.png)
Additional Information
- Interior Features
- Breakfast Area, Tray Ceiling(s), Ceiling Fan(s), Coffered Ceiling(s), Separate/Formal Dining Room, Double Vanity, Entrance Foyer, Granite Counters, Garden Tub/Roman Tub, Kitchen Island, Loft, Open Concept, Pantry, Quartz Counters, Walk-In Closet(s), Walk-In Shower
- Exterior Features
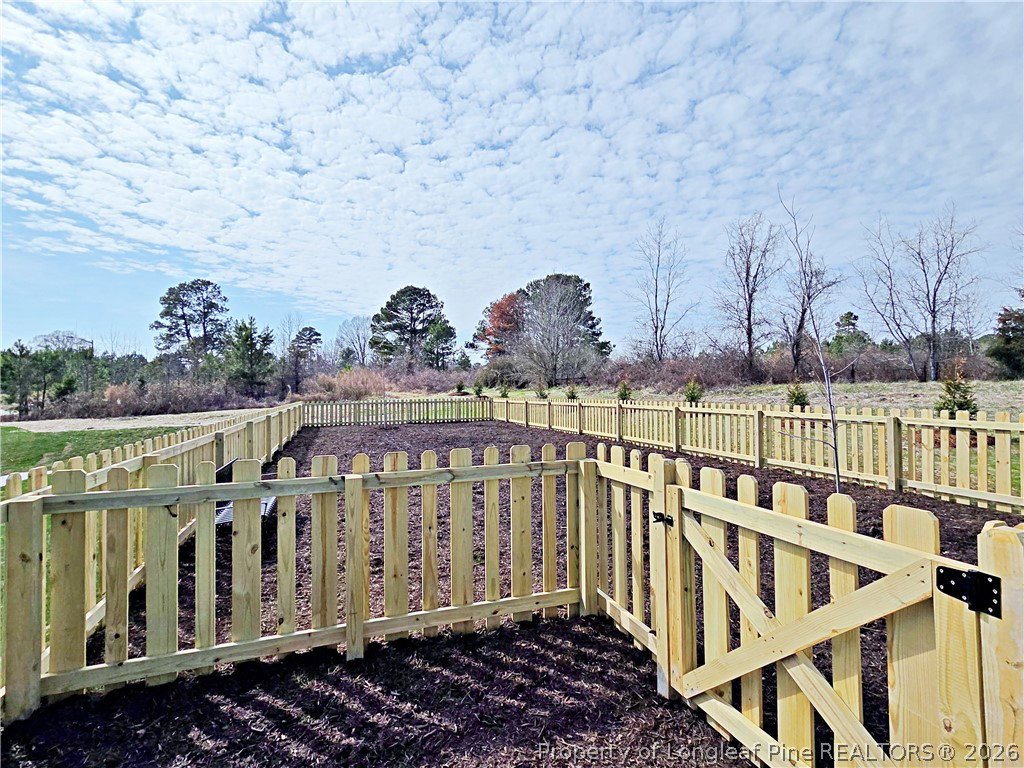
- Playground, Porch, Patio
- HOA Fee
- $500
- Property Description
- Two Story
- Flooring
- Carpet, Luxury Vinyl Plank, Vinyl
- Appliances
- Dishwasher, Microwave, Range, Stainless Steel Appliance(s)
- Heating
- Heat Pump
- Air Conditioning
- Central Air, Electric
- Stories
- 2
- Levels
- Two
- Parking Features
- Attached, Garage
- Garage Spaces
- 2
- Elementary School
- Anderson Creek Primary
- Middle School
- Western Harnett Middle School
- High School
- Overhills Senior High