305 Harborwood Street, Lillington, NC 27546
- $355,896
- 4
- BD
- 3
- BA
- 2,642
- SqFt




Courtesy of EVERYTHING PINES PARTNERS LLC
Buyer Representative SASQUATCH REAL ESTATE TEAM
- Sold Price
- $355,896
- List Price
- $365,896
- Status
- CLOSED
- Days on Market
- 541
- Closing Date
- Aug 14, 2026
- MLS#
- 739029
- Subtype
- Residential
- Style
- Two Story
- Architectural Style
- Two Story
- New Construction
- Yes
- Year Built
- 2025
- Bedrooms
- 4
- Bathrooms
- 3
- Full Baths
- 2
- Half Baths
- 1
- Living Area
- 2,642
- Acres
- 0.24
- Subdivision
- Creekside Oaks South
Property Description
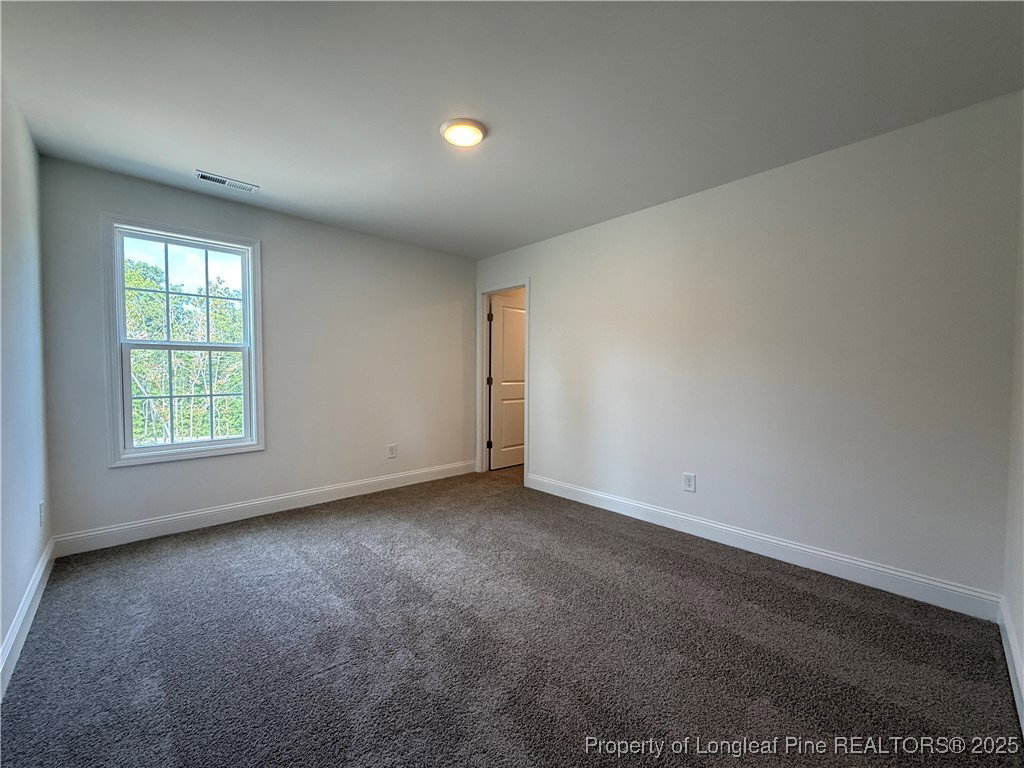
Welcome to plan CL2642 in Creekside Oaks South, built by Caviness Land Development! Now including FENCED & SODDED BACK YARD + $20,000 BUYER INCENTIVE! - Use as YOU Choose! Can be used for Price Reduction (up to $10,000), Closing Costs, Rate Buy Down, or Builder-Provided Blinds, Fridge, Washer, or Dryer! Enter from covered front porch into foyer and flex room to be used as a home office, playroom, or whatever you choose. Follow the hallway past the formal dining room into the great room where you can cozy up to the warm fireplace! Great room has large opening to combination kitchen and breakfast area, featuring kitchen island, large walk-in pantry, and a half bath. Upstairs opens up to a large loft area that will be great for all your family activities, a full bath with dual vanity and shower/bath, a laundry room, and 3 bedrooms in addition to the generous master suite which includes a dual vanity, large walk-in shower, private water closet, and huge walk-in closet.
/u.realgeeks.media/darkhorsesellsusa/darkhorse_group_logo.png)
Additional Information
- Interior Features
- Breakfast Area, Ceiling Fan(s), Dining Area, Separate/Formal Dining Room, Double Vanity, Entrance Foyer, Eat-in Kitchen, Granite Counters, Great Room, Kitchen Island, Loft, Pantry, Smooth Ceilings, Walk-In Closet(s), Walk-In Shower
- Exterior Features
- Porch
- HOA Fee
- $300
- Property Description
- Two Story
- Flooring
- Vinyl, Carpet
- Appliances
- Dishwasher, Microwave, Range
- Heating
- Electric, Heat Pump
- Stories
- 2
- Levels
- Two
- Foundation
- Slab
- Parking Features
- Attached, Garage, Garage Door Opener
- Garage Spaces
- 2
- Middle School
- Western Harnett Middle School
- High School
- Overhills Senior High