Share this with your friends


910-766-9027
Dark Horse Group
63 Reedy Branch Ln, Lillington, NC 27546
- $303,040
- 3
- BD
- 2
- BA
- 1,535
- SqFt





Seller Representative SDH Raleigh LLC
- List Price
- $303,040
- Status
- ACTIVE
- Days on Market
- 2
- MLS#
- 10202862
- Subtype
- Residential
- Style
- Contemporary, Ranch, Craftsman, Modernist
- New Construction
- Yes
- Year Built
- 2027
- Bedrooms
- 3
- Bathrooms
- 2
- Full Baths
- 2
- Living Area
- 1,535
- Lot Size
- 29,969
- Acres
- 0.69
- Subdivision
- Homes At Reedy Branch
Property Description
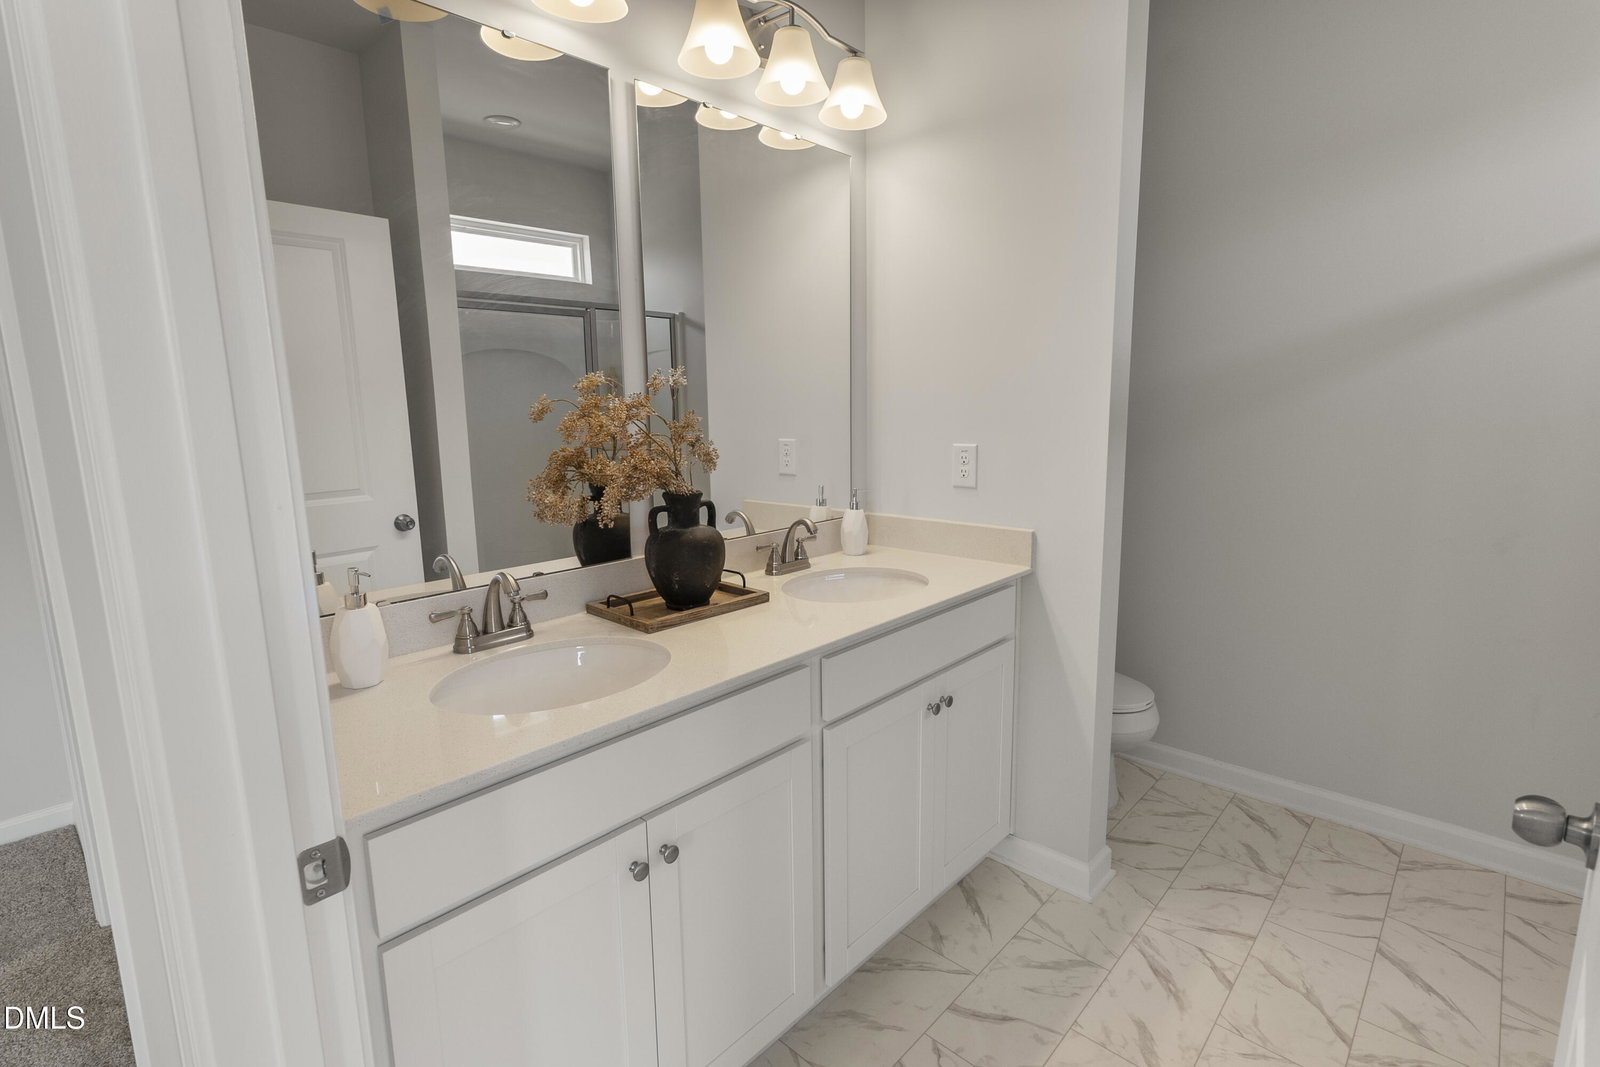
Smith Douglas Homes proudly presents the Landen E plan at Reedy Branch. THIS HOME IS UNDER CONSTRUCTION. ESTIMATED COMPLETION JANUARY. Charming curb appeal, thoughtful design, and the beauty of spacious living come together in this inviting single-story home situated on a generous .688-acre homesite! Distinctive stone accents and a welcoming covered front porch create a warm first impression. Step inside to discover an open-concept layout designed for comfortable everyday living and effortless entertaining. Additional windows fill the home with natural light, creating a bright and airy atmosphere. The beautifully appointed kitchen shines with granite countertops, a stylish tile backsplash, and 36-inch cabinetry. Offering three bedrooms plus a versatile flex room, this home provides the perfect space for a home office, hobby room, or personal retreat. The owner's suite offers a relaxing escape, complete with dual quartz vanities and a spacious walk-in shower. Nestled in the charming town of Lillington, Reedy Branch offers a peaceful setting with the convenience of being just minutes from downtown shopping, local eateries, and small-town attractions. Enjoy the space to spread out and the comfort of a home designed to fit your lifestyle!

Additional Information
- Interior Features
- Double Vanity, Entrance Foyer, Granite Counters, High Ceilings, Kitchen Island, Open Floor Plan, Pantry, Primary Downstairs, Recessed Lighting, Walk-In Closet(s), Walk-In Shower, Quartz/Quartzite Counters
- HOA Fee
- $550
- Financing
- None
- Property Description
- Contemporary, Ranch, Craftsman, Modernist
- Flooring
- Carpet, Vinyl, Vinyl
- Appliances
- Dishwasher, Electric Range, Microwave, Stainless Steel Appliance(s)
- Heating
- Central, Heat Pump
- Air Conditioning
- Central Air
- Stories
- 1
- Levels
- One
- Roof
- Shingle
- Foundation
- Slab
- Parking Features
- Attached, Driveway, Garage, Garage Door Opener, Paved
- Garage Spaces
- 2
- Elementary School
- Harnett - South Harnett Elementary
- Middle School
- Harnett - Western Harnett Middle
- High School
- Harnett - Western Harnett High
Listings provided courtesy of Triangle MLS, Inc. of NC, Internet Data Exchange Database. Information deemed reliable but not guaranteed. © 2026 Triangle MLS, Inc. of North Carolina. Data last updated .