123 Lark Drive, Pinehurst, NC 27376
- $347,000
- 3
- BD
- 3
- BA
- 2,014
- SqFt




Courtesy of EVERYTHING PINES PARTNERS LLC
Buyer Representative Non Member Office
- Sold Price
- $347,000
- List Price
- $349,900
- Status
- CLOSED
- Days on Market
- 270
- Closing Date
- May 26, 2026
- MLS#
- 749444
- Subtype
- Residential
- Year Built
- 2020
- Bedrooms
- 3
- Bathrooms
- 3
- Full Baths
- 2
- Half Baths
- 1
- Living Area
- 2,014
- Subdivision
- Royal Oak
Property Description
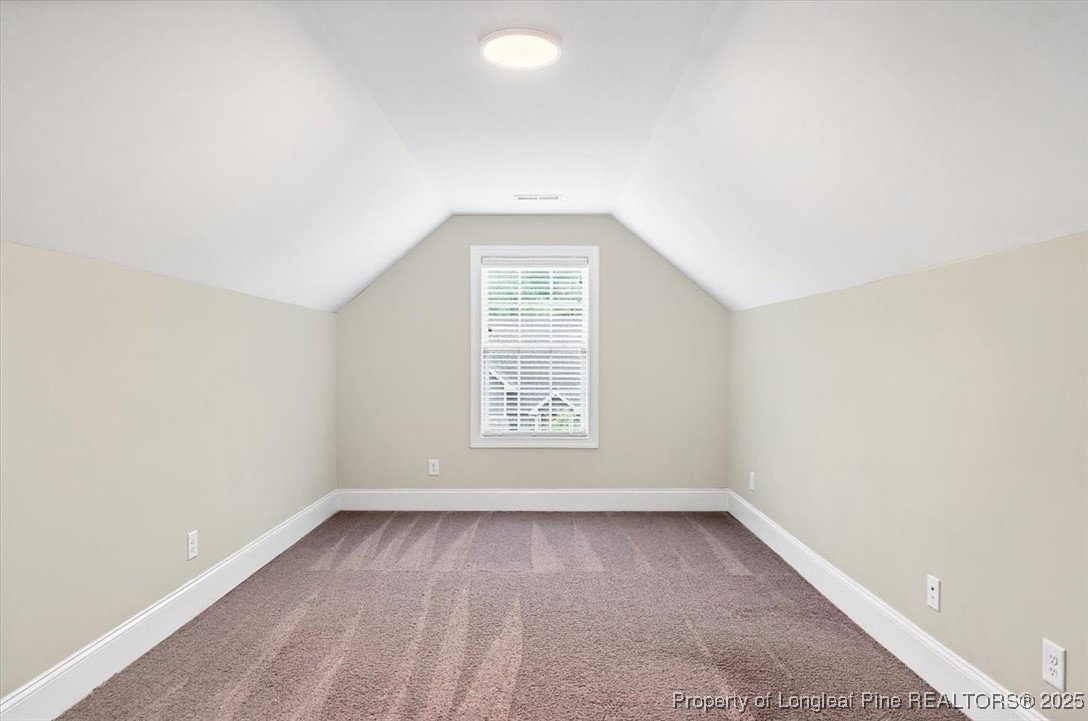
Discover this exceptionally well-maintained 2,014 square foot townhome located just 1.5 miles from the Village of Pinehurst. Perfectly combines comfort and convenience in the lovely Royal Oak community. This thoughtfully designed residence features an open concept living room, dining area, and kitchen that creates an effortless flow for daily living and entertaining. The main floor showcases beautiful LVP flooring and houses the spacious primary bedroom with a luxurious ensuite featuring a tiled shower and elegant double vanity. For ultimate convenience, you'll find both a laundry closet just outside the primary bedroom door and an additional tiled laundry room on the second floor. The main level is completed by a powder room with vanity and access to the garage. Upstairs, two generously sized guest bedrooms each boast their own walk-in closets, sharing a full bathroom with tub, double vanity, and convenient linen closet. The second floor also features an impressive 11' x 20' bonus room perfect for a home office, media room, or recreational space, plus a charming 6' x 9.5' loft area that adds extra versatility. Throughout the home, you'll appreciate the attention to detail with new black hardware adorning all doors and soft-close mechanisms on every cabinet and drawer. Located in the sought-after Royal Oak neighborhood, this townhome enjoys the coveted Pinehurst location (Pinehurst jurisdiction and taxes) while maintaining a West End mailing address, offering the best of both worlds in this highly desirable area. This move-in ready townhome has been meticulously cared for and offers the perfect blend of main-floor primary living with additional space and flexibility on the second level. Don't miss this opportunity to own a truly exceptional property in one of Pinehurst's most convenient locations.
/u.realgeeks.media/darkhorsesellsusa/darkhorse_group_logo.png)
Additional Information
- Interior Features
- Ceiling Fan(s), High Ceilings, Kitchen Island, Walk-In Closet(s)
- Exterior Features
- Patio
- HOA Fee
- $1,417
- Flooring
- Carpet, Luxury Vinyl Plank, Tile
- Appliances
- Dryer, Dishwasher, Electric Oven, Microwave, Refrigerator, Washer
- Heating
- Electric, Heat Pump
- Air Conditioning
- Central Air
- Parking Features
- Attached, Garage
- Garage Spaces
- 2
- Middle School
- West Pine Middle School
- High School
- Pinecrest High School