23 Bedford Cir, Pinehurst, NC 28374
- $614,500
- 4
- BD
- 3
- BA
- 2,613
- SqFt






Courtesy of Coldwell Banker Advantage-Southern Pines
Buyer Representative Everything Pines Partners LLC
- Sold Price
- $614,500
- List Price
- $614,500
- Status
- CLOSED
- Days on Market
- 11
- Closing Date
- Jun 20, 2025
- MLS#
- 100504844
- Subtype
- Residential
- Year Built
- 2016
- Bedrooms
- 4
- Bathrooms
- 3
- Full Baths
- 2
- Half Baths
- 1
- Living Area
- 2,613
- Lot Size
- 18,165
- Acres
- 0.42
- Subdivision
- Pinehurst No. 6
- Neighborhood
- Pinehurst No. 6
Property Description
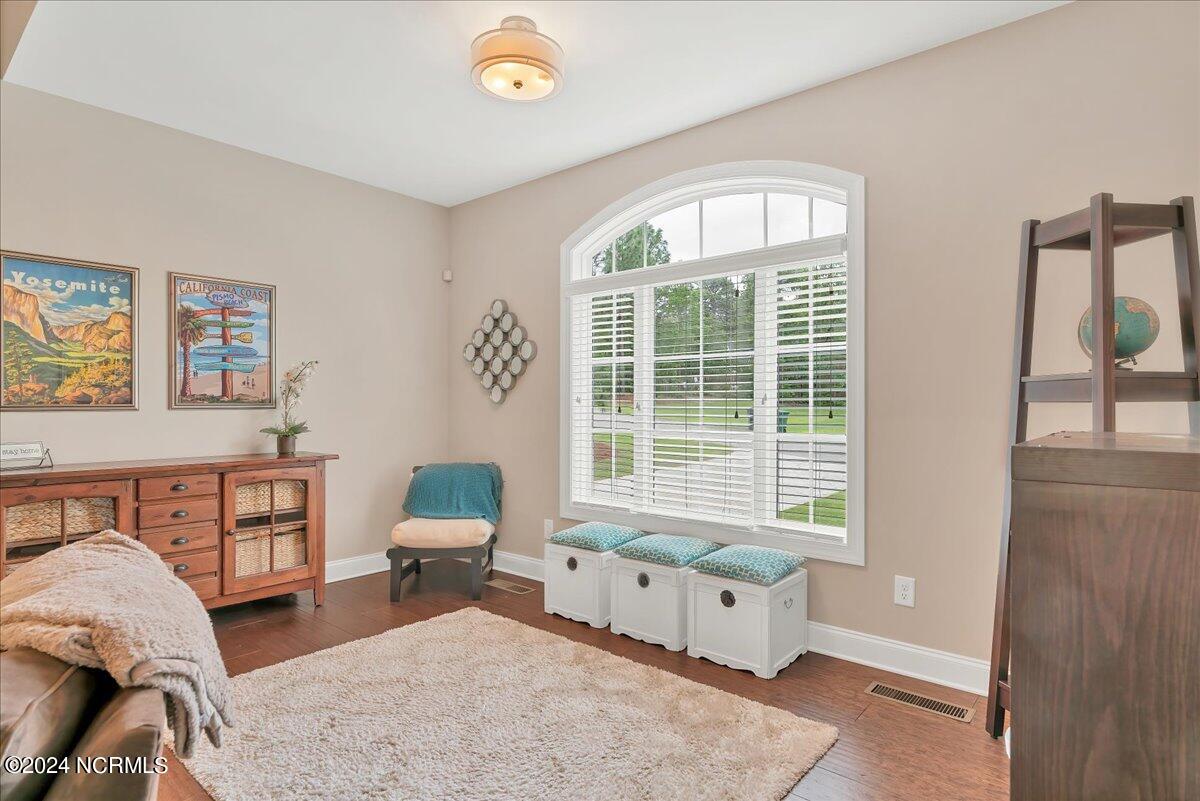
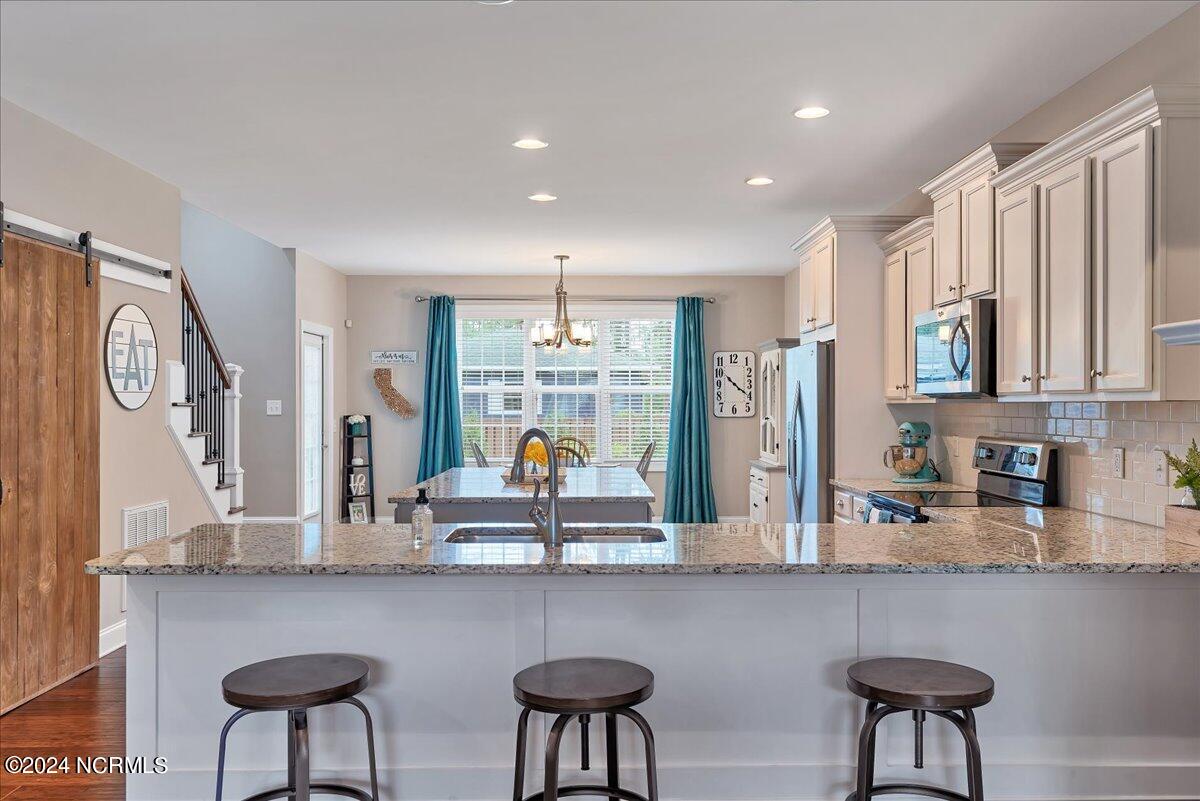
Beautiful Like-New 4-Bedroom Home on a Quiet Cul-de-Sac in Pinehurst No. 6! Now is your chance to own a like-new 4-bedroom home on a peaceful corner lot of the cul-de-sac in the sought-after Pinehurst No. 6 neighborhood! With 2,854 sq. ft. of heated living space, this beautifully maintained home offers a spacious open floor plan ideal for modern living.Main-level owner's suite for comfort and privacy, Gourmet kitchen with granite countertops, center island, and a large walk-in pantry, Open dining area and expansive family room with a cozy gas fireplace, Unique Dutch door leading to the mud/laundry room with built-in drop zone—perfect for coats, backpacks, and gear, Upstairs includes three additional bedrooms, a full bathroom, and attic storage, Additional Highlights: 2-car garage with extra space for a golf cart, home gym, or storage, Stunning 7'' hardwood floors throughout the first floor and upper hallway, Custom barn door made from trees harvested on the property, Private fenced yard with low-maintenance landscaping, irrigation system, and a relaxing patio area Prime Location: Pinehurst No. 6 offers unparalleled convenience: Adjacent to the Greenway Trail, with over 20 miles of biking, walking, and running paths connecting Pinehurst, Southern Pines, and Whispering Pines, Just minutes to FirstHealth Hospital, fitness centers, the Village of Pinehurst, schools, restaurants, grocery stores, parks, coffee shops, and boutique shopping, Only a 15-minute drive to Downtown Southern Pines and Aberdeen. This home is move-in ready!
/u.realgeeks.media/darkhorsesellsusa/darkhorse_group_logo.png)
Additional Information
- Interior Features
- Master Downstairs, Walk-In Closet(s), Vaulted/Cathedral Ceilings, Mud Room, Kitchen Island, Ceiling Fans, Pantry, Walk-In Shower, Drapes/Blinds, Gas Logs, Walk-In Closet(s)
- Exterior Features
- Irrigation System
- Zoning
- R10
- Flooring
- Tile, Wood
- Appliances
- Built-In Microwave, Refrigerator, Range, Dishwasher
- Heating
- Heat Pump, Electric
- Air Conditioning
- Central Air
- Stories
- 2
- Levels
- Two
- Roof
- Composition
- Foundation
- Crawl Space
- Parking Features
- Garage Faces Front, Golf Cart Garage, Paved, Garage Door Opener
- Garage Spaces
- 2
- School District
- Moore County Schools
- Elementary School
- Pinehurst Elementary
- Middle School
- West Pine Middle
- High School
- Pinecrest High

Copyright 2026 NCRMLS. All rights reserved. North Carolina Regional Multiple Listing Service, (NCRMLS), provides content displayed here (“provided content”) on an “as is” basis and makes no representations or warranties regarding the provided content, including, but not limited to those of non-infringement, timeliness, accuracy, or completeness. Individuals and companies using information presented are responsible for verification and validation of information they utilize and present to their customers and clients. NCRMLS will not be liable for any damage or loss resulting from use of the provided content or the products available through Portals, IDX, VOW, and/or Syndication. Recipients of this information shall not resell, redistribute, reproduce, modify, or otherwise copy any portion thereof without the expressed written consent of NCRMLS.