119 National Dr, Pinehurst, NC 28374
- $1,338,000
- 4
- BD
- 6
- BA
- 3,920
- SqFt



Courtesy of Coldwell Banker Advantage-Southern Pines
Buyer Representative Berkshire Hathaway HS Pinehurst Realty Group/PH
- Sold Price
- $1,338,000
- List Price
- $1,350,000
- Status
- CLOSED
- Days on Market
- 4
- Closing Date
- Aug 08, 2024
- MLS#
- 100455098
- Subtype
- Residential
- Year Built
- 2016
- Bedrooms
- 4
- Bathrooms
- 6
- Full Baths
- 3
- Half Baths
- 3
- Living Area
- 3,920
- Lot Size
- 23,958
- Acres
- 0.55
- Subdivision
- National
- Neighborhood
- National
Property Description
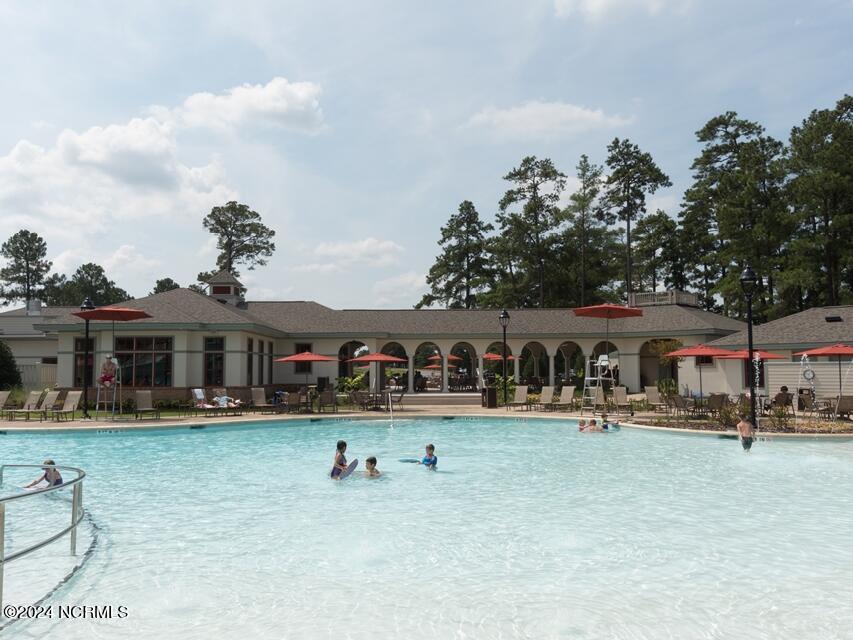
Come take a look at the stunning custom-built home in Pinehurst that offers an abundance of upgrades both inside and out located in the prestigious gated community of Pinehurst National No.9, tastefully situated to overlook the Jack Nicklaus designed golf course. You will fall in love with the unobstructed views of the lake from your covered front porch and the golf views of the 1st fairway from your back porch. With the purchase of this home comes an opportunity to join the Pinehurst Country Club as a Signature Golf member with no waiting list, as currently required with the Classic golf membership. With a Signature Golf membership, you'll have access to nine different golf courses, along with four different swimming pools, the tennis center with 12 clay courts, 12 pickleball courts, two fitness centers, two croquet courts, a world-class lawn bowling court, a beach and marina club, an abundance of social activities, twelve different restaurant & bar options, and so much more. Inside the home, you will find an open floor plan featuring a cozy living room with built-in bookcases and a custom brick fireplace, gourmet kitchen, office, mudroom, and primary bedroom all on the main level. The primary bedroom offers golf front views, plantation shutters, French doors opening to the gracious covered back porch, also boasting a spectacular bathroom with large tile walk-in shower, two separate sinks and a masterful walk-in closet. The kitchen is a chef's paradise with an expansive center island, with seating for four, gas range, large walk-in pantry, under counter lighting, soft close cabinets & drawers, stainless steel appliances and a dry bar. The cozy home office offers French doors opening to magnificent views of the lake. The mudroom offers four cubbies with adjustable shelving to catch all the bags of the young and not so young. Upstairs, you'll find three more bedrooms, one offering an en suite while the other two bedrooms come with a Jack and Jill bathroom
/u.realgeeks.media/darkhorsesellsusa/darkhorse_group_logo.png)
Additional Information
- Amenities
- Clubhouse, Community Pool, Fitness Center, Gated, Golf Course, Jogging Path, Maintenance Common Areas, Maintenance Roads, Management, Marina, Master Insure, Meeting Room, Party Room, Pickleball, Picnic Area, Ramp, Restaurant, RV/Boat Storage, Security, Spa/Hot Tub, Tennis Court(s), Trail(s), Club Membership
- Interior Features
- Master Downstairs, Walk-In Closet(s), Vaulted/Cathedral Ceilings, High Ceilings, Entrance Foyer, Mud Room, Bookcases, Kitchen Island, Ceiling Fans, Pantry, Walk-In Shower, Drapes/Blinds, Gas Logs, Walk-In Closet(s)
- Exterior Features
- Irrigation System, Gas Grill
- HOA Fee
- $1,390
- Zoning
- RS-2CD
- Flooring
- Carpet, Tile, Wood
- Appliances
- Vented Exhaust Fan, Gas Cooktop, Built-In Microwave, Washer, Refrigerator, Dryer, Disposal, Dishwasher
- Heating
- Propane, Heat Pump, Fireplace, Electric, Forced Air
- Air Conditioning
- Central Air, Heat Pump
- Stories
- 2
- Levels
- Two
- Roof
- Architectural, Composition
- Foundation
- Crawl Space
- Parking Features
- Garage Faces Side, Golf Cart Garage, Paved, Garage Door Opener
- Garage Spaces
- 3
- School District
- Moore County Schools
- Elementary School
- Southern Pines Elementary
- Middle School
- Southern Pines Middle School
- High School
- Pinecrest High
- View
- Golf Course, Lake, Water

Copyright 2026 NCRMLS. All rights reserved. North Carolina Regional Multiple Listing Service, (NCRMLS), provides content displayed here (“provided content”) on an “as is” basis and makes no representations or warranties regarding the provided content, including, but not limited to those of non-infringement, timeliness, accuracy, or completeness. Individuals and companies using information presented are responsible for verification and validation of information they utilize and present to their customers and clients. NCRMLS will not be liable for any damage or loss resulting from use of the provided content or the products available through Portals, IDX, VOW, and/or Syndication. Recipients of this information shall not resell, redistribute, reproduce, modify, or otherwise copy any portion thereof without the expressed written consent of NCRMLS.