Share this with your friends


910-766-9027
Dark Horse Group
276 Ironbark (Lot 47) Drive, Raeford, NC 28376
- $350,000
- 3
- BD
- 3
- BA
- 2,069
- SqFt




Courtesy of COLDWELL BANKER ADVANTAGE - FAYETTEVILLE
Buyer Representative COLDWELL BANKER ADVANTAGE - FAYETTEVILLE
- Sold Price
- $350,000
- List Price
- $351,900
- Status
- CLOSED
- Days on Market
- 346
- Closing Date
- Dec 05, 2025
- MLS#
- 736481
- Subtype
- Residential
- Style
- Two Story
- Architectural Style
- Two Story
- New Construction
- Yes
- Year Built
- 2024
- Bedrooms
- 3
- Bathrooms
- 3
- Full Baths
- 2
- Half Baths
- 1
- Living Area
- 2,069
- Acres
- 0.17
- Subdivision
- Brookstone Village
Property Description
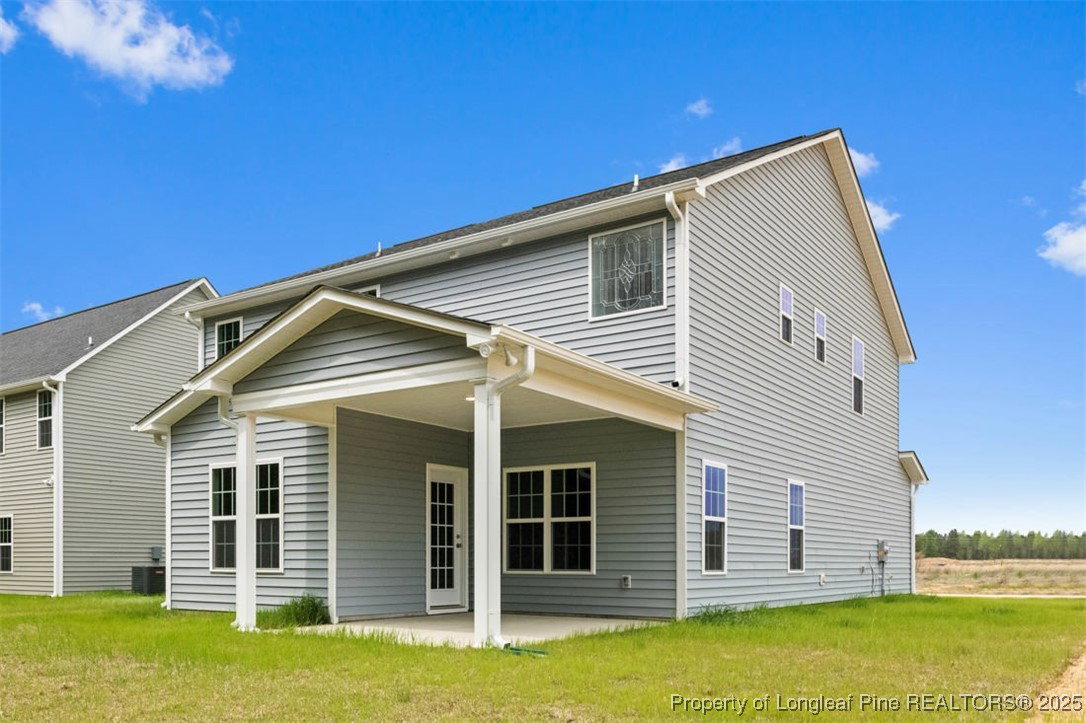
Move-In Ready! Seller offering $10,000 for the buyer to use as they choose, plus refrigerator and blinds installed on all windows, making this beautiful new home even easier to settle into! Iron rails, Ceramic Tile, Quartz and more! Introducing the Clairington by Kidd Construction, where thoughtful design meets modern comfort. This brand-new floor plan is perfect for today’s lifestyle. The spacious kitchen features a large granite island and cozy nook, ideal for everyday meals or entertaining guests. The living room offers an inviting space to unwind, highlighted by an electric fireplace that adds both warmth and ambiance. Just off the garage, you’ll find a practical mudroom with a built-in drop zone for bags, shoes, and more. Upstairs, a versatile loft makes a great reading nook, play area, or home office. The impressive primary suite includes dual walk-in closets and a luxurious bath with quartz double vanity, walk-in shower, and relaxing garden tub. A convenient upstairs laundry room helps keep daily chores simple and stress-free. Enjoy outdoor living with a covered rear porch, perfect for morning coffee or evening cookouts. This home also includes a Total Connect Honeywell Security System by Holmes Electric and many other high-end standard features that elevate your everyday living.

Additional Information
- Interior Features
- Ceiling Fan(s), Eat-in Kitchen, Granite Counters, Garden Tub/Roman Tub, Kitchen/Dining Combo, Smooth Ceilings, Separate Shower, Walk-In Closet(s)
- Exterior Features
- Rain Gutters
- HOA Fee
- $300
- Property Description
- Two Story
- Flooring
- Carpet, Luxury Vinyl Plank, Tile
- Appliances
- Dishwasher, Disposal, Microwave, Range
- Heating
- Heat Pump
- Air Conditioning
- Central Air
- Stories
- 2
- Levels
- Two
- Foundation
- Slab
- Parking Features
- Attached, Garage
- Garage Spaces
- 2
- Elementary School
- Scurlock Elementary
- Middle School
- West Hoke Middle School
- High School
- Hoke County High School